
BEDS2
BATHS2 full
SQUARE FEET1,873
MLS#2034272
STATUSActive
PROPERTY TYPEResidential - Single Family
SCHOOLMadison
Listing Courtesy of:
Century 21 Affiliated
Agency Contact: Pref: 608-438-5056

Property Description
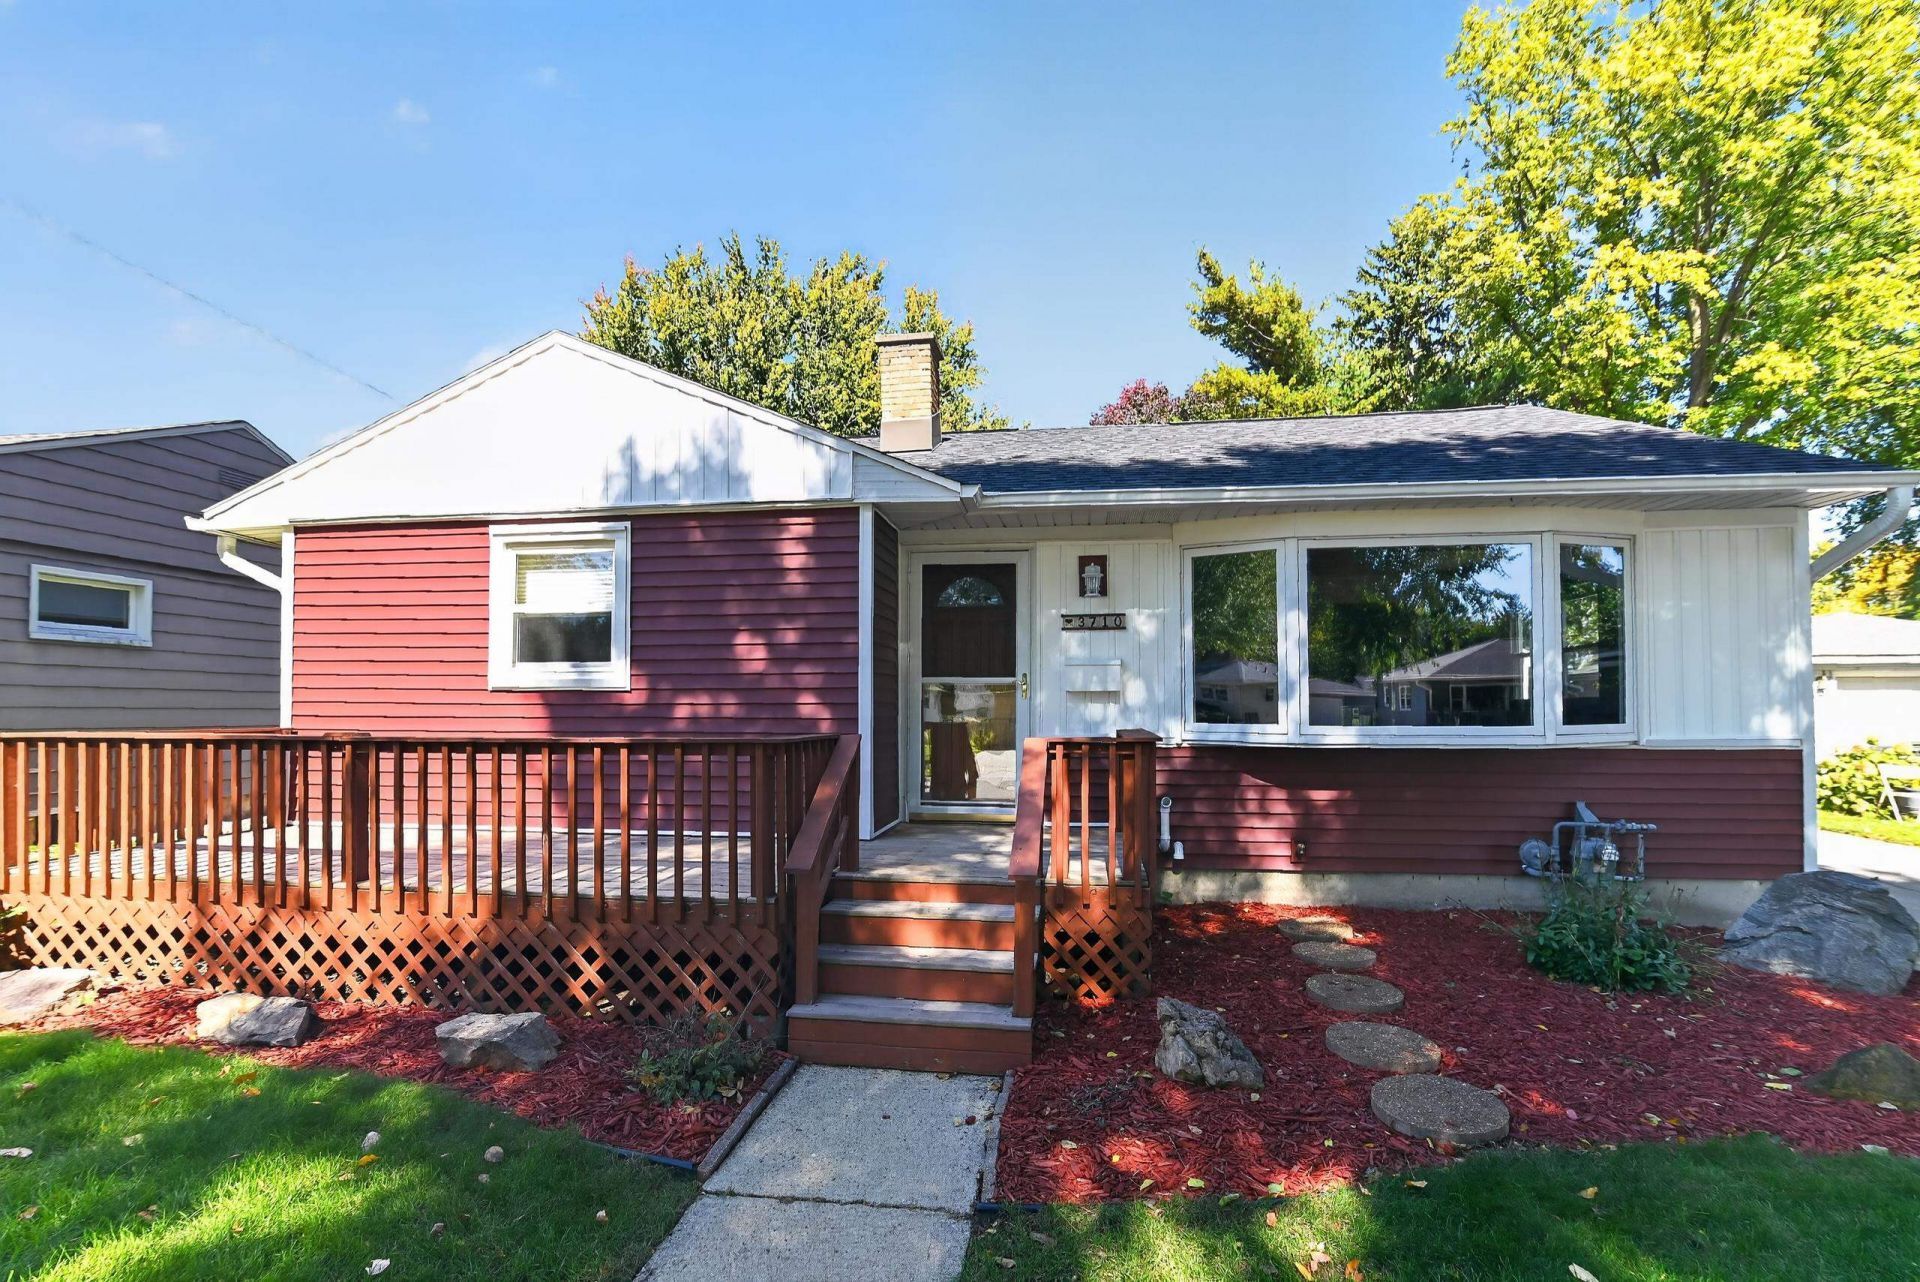
Welcome home to this inviting 2-bedroom, 2-bath ranch tucked into a quiet east-side neighborhood! Beautiful wood floors flow throughout the main level, while the spacious eat-in kitchen opens to a wonderful backyard, perfect for entertaining or play. The generous primary suite features a vaulted ceiling, walk-in closet, private bath, and direct access to a screened porch. Enjoy additional living space in the lower-level rec room, plus a workshop and dedicated storage room. Fantastic curb appeal with a beautiful concrete driveway, spacious 1-car garage, and front and back decks! Enjoy peace of mind with BRAND NEW siding, roof, and gutters, complete with a transferable warranty! Plus new water heater in '23, and furnace in '25! Ideally located near Olbrich Beach & Biergarten, Garver Feed Mill, Lake Monona, shopping, and neighborhood schools. A wonderful combination of comfort, convenience, and charm! Property is being sold by personal representative and is being sold as-is.
Property Features
Property Type: Residential - Single Family
Fuel Type: Natural gas
Garage: 1
Lot Size:
Stories: 1.0
Taxes: $7,735
Year Built: 1956
Amenities
Vinyl
Feature Descriptions
Days on Site: 1
Exterior: Vinyl
Garage: 1 car, Detached, Opener
Heating/Cooling: Forced air, Central air
Lot: Close to busline, Sidewalk
Water/Waste: Municipal sewer, Municipal water
Room Sizes
Primary Bedroom: 19x18 Level M
Bedroom 2: 12x11 Level M
Kitchen: 24x14 Level M
Living/Great Room: 20x14 Level M
Local Schools
High School: Lafollette
Middle School: Whitehorse
Elementary School: Schenk
School District: Madison
Listed By / Shown By
Listed By
Agency Name: Century 21 Affiliated
Agency Contact: Pref: 608-438-5056
Shown By
Agency Title: Dickerson & Nieman Realtors
Agency Phone: 815-227-5900
Estimate Your Payment
Estimated Payment
$ 1,840.02 per month $1,056.92 Principal & Interest $644.58 Property Tax $138.51 Homeowner's Insurance
3710 Sussex Lane | MLS# 2034272
This single family home located at 3710 Sussex Lane, Madison, WI 53714 is currently listed for sale with an asking price of $474,900. This property was built in 1956 and has 2 bedrooms and 2 full baths with 1873 sq. ft. Sussex Lane is located within the Madison school district. Search Madison real estate on www.dickersonnieman.com today.