
BEDS2
BATHS1 full
SQUARE FEET720
MLS#12750908
STATUSNew
PROPERTY TYPEResidential - Single Family
SUBDIVISIONUrbandale
SCHOOLDistrict 30
Property Description
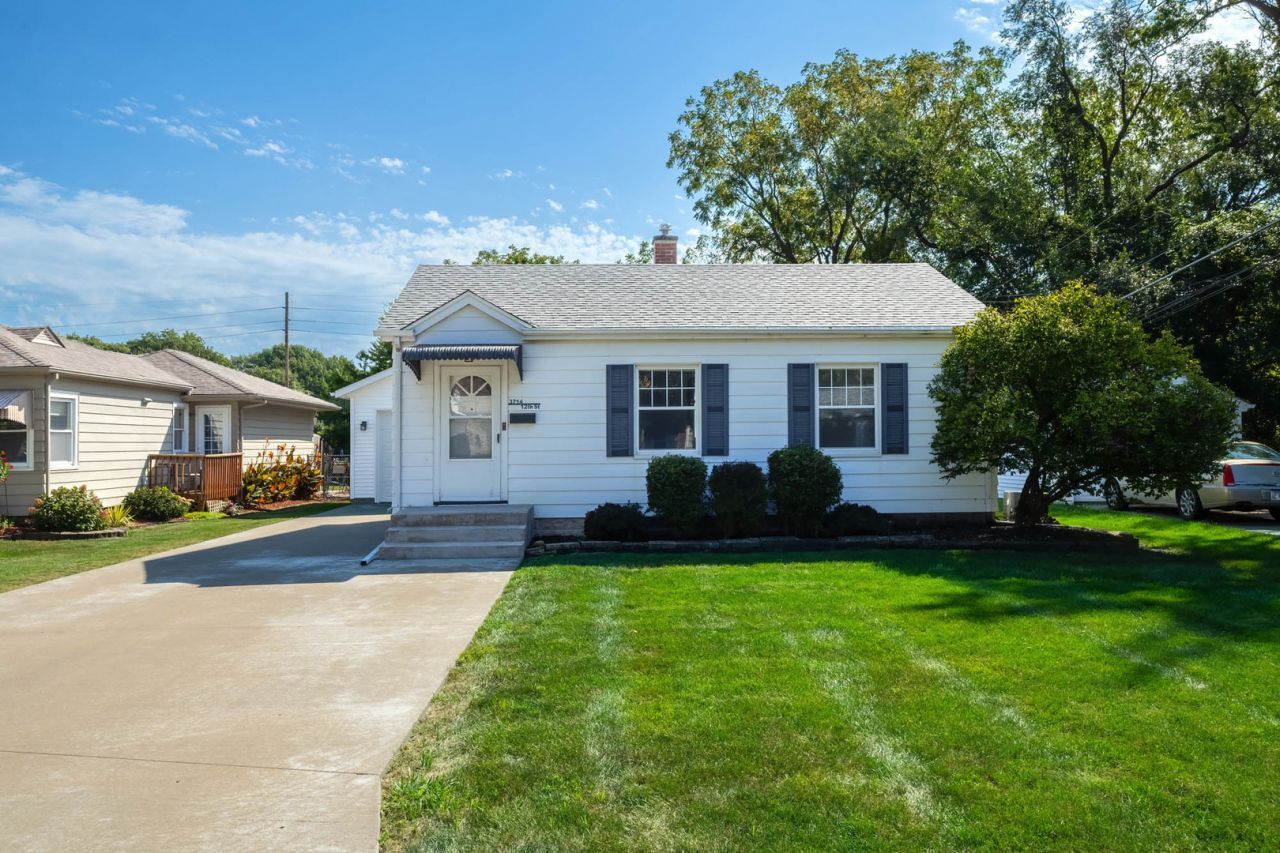
Outstanding 2 bed, 1 bath, 1.5 car, ranch. Awesome newer garage and concrete driveway with extra parking. Nice quarter acre lot with beautiful fenced back yard, patio, and outdoor fire pit. Maintenance free aluminum siding and replacement windows. Quality recent updates throughout including kitchen, bath, flooring, 6 panel doors, and paint. Wide open, dry, unfinished basement. Fantastic location in a great neighborhood, just off Archer Drive, within minutes to anywhere in the Quad Cities. Charming home that's been meticulously cared for, is clean, and truly move in ready. Listing agent is related to seller. Seller holds an active real estate brokers license in IA and IL.
Property Features
Property Type: Residential - Single Family
Basement: Yes
Basement: Unfinished, Full
Cooling: Central Air
Garage: 1.5
Heating: Natural Gas
Home Style: Ranch
Lot Size: 0.24 Acres
Roof Type: Asphalt
Taxes: $2,137
Year Built: 1950
Amenities
Replacement Windows
Feature Descriptions
Additional rooms: No additional rooms
Additional Structures: Garage(s)
Appliances: Range, Microwave, Refrigerator, Washer, Dryer, Electric Cooktop, Electric Oven
Association Includes: None
Exterior: Aluminum Siding
Laundry: Electric Dryer Hookup
Lot: Level
Lot Dimensions: 177x66
Other Equipment: Ceiling Fan(s), Sump Pump, Water Heater-Gas
Parcel#: 1701216061
Parking: Concrete, Garage Door Opener, Yes, Detached, Garage
Sewer: Public Sewer
Total Rooms: 4
Township: Hampton
Water: Public
Room Sizes
Bedroom 2: 10X9
Kitchen: 12X10
Laundry: 10X12
Living Room: 18X11
Primary Bedroom: 11X11
Local Schools
High School: United Township High School
Middle School: Glenview Elementary School
Elementary School: Ridgewood Elementary School
School District: District 30
Listed By / Shown By
Listed By
Agency Name: Ruhl&Ruhl REALTORS Moline
Agency Phone: 309-743-8000
Shown By
Agency Title: Dickerson & Nieman Realtors
Agency Phone: 815-227-5900

Estimate Your Payment
Estimated Payment
$ 603.50 per month $376.12 Principal & Interest $178.08 Property Tax $49.29 Homeowner's Insurance
3714 12th Street | MLS# 12750908
This single family home located at 3714 12th Street , East Moline, IL 61244 is currently listed for sale with an asking price of $169,000. This property was built in 1950 and has 2 bedrooms and 1 full baths with 720 sq. ft. 12th Street is located in the Urbandale subdivision within the District 30 school district. Search Urbandale real estate on www.dickersonnieman.com today.