
BEDS3
BATHS3 full
SQUARE FEET2,567
MLS#12717940
STATUSContingent
PROPERTY TYPEResidential - Single Family
SCHOOLDistrict 205
Property Description
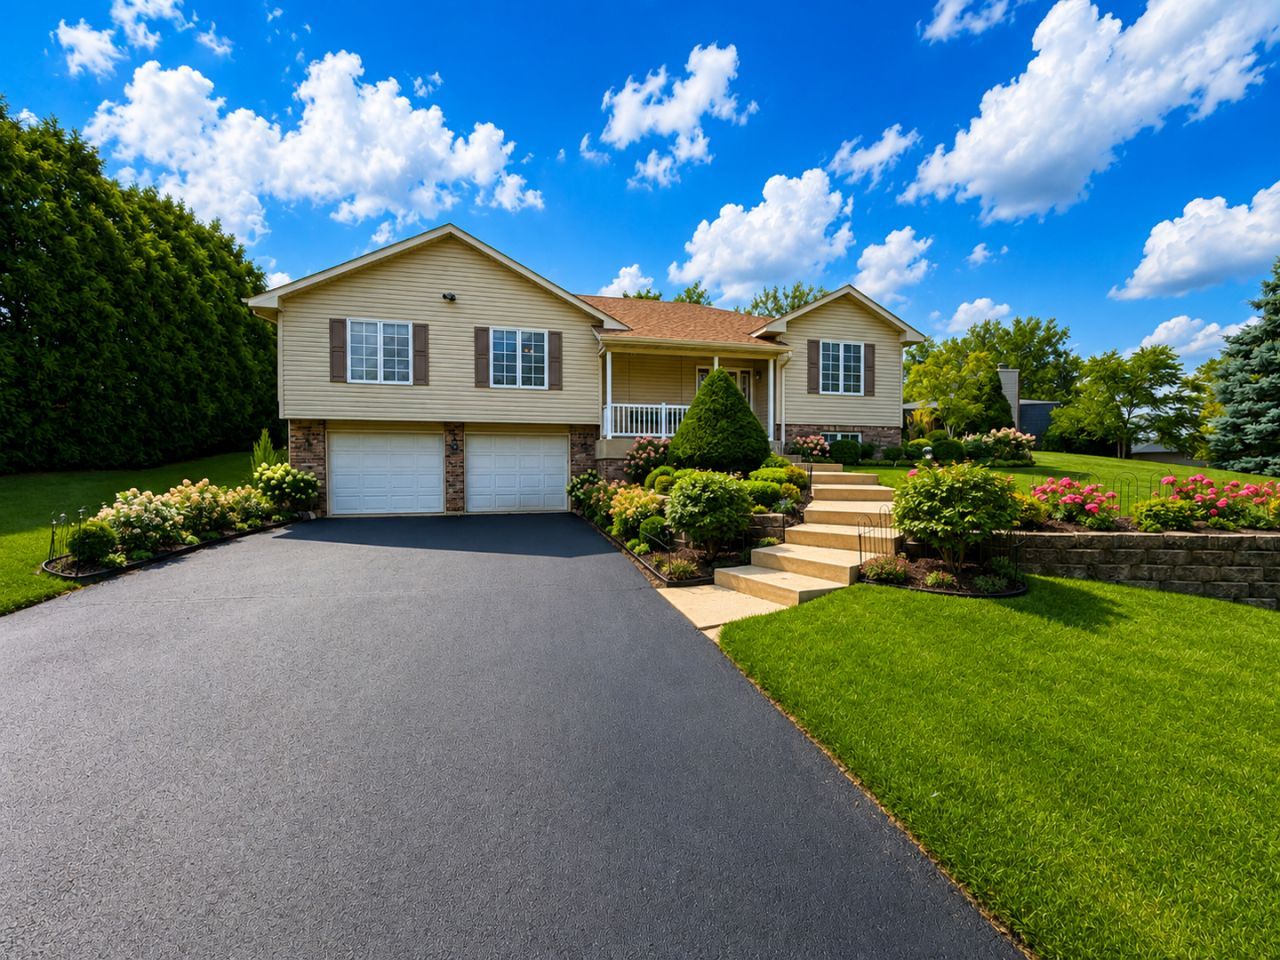
Welcome home to this meticulous maintained 3-bedroom, 3 full bath raised ranch with more than 2,500 sq ft of living space! The vaulted great room features a cozy gas fireplace & built-in bookcase. The formal dining room flows into the spacious eat-in kitchen with 42 maple cabinetry, granite countertops, black appliances, and breakfast bar. The primary suite offers a walk-in closet and private bath with a double vanity, soaker tub, and separate shower. The main floor also offers 2 additional bedrooms, a 2nd full bath & laundry room. The finished lower level with partial exposure includes a spacious family room with recessed lighting and a third full bath-perfect for entertaining or guests. Step outside to your own backyard oasis! The beautifully landscaped, vinyl-fenced backyard with shed is filled with stunning perennial gardens, hydrangeas, a peach tree, and raspberry, blackberry, blueberry, and strawberry bushes. Relax on the concrete patio or enjoy the peaceful setting surrounded by mature landscaping. Additional highlights include an oversized 2.5 car garage, all appliances included, new roof (2024), new downspouts (2023), A/C (2017), and water heater (2018).
Property Features
Property Type: Residential - Single Family
Basement: Yes
Basement: Finished, Partial Exposure, Rec/Family Area, Sleeping Area, Full, Daylight
Cooling: Central Air
Fireplaces: 1
Garage: 2.5
Heating: Forced Air
Home Style: Bi-Level
Lot Size: 0.25 Acres
Roof Type: Asphalt
Taxes: $8,847
Year Built: 2007
Amenities
Cathedral Ceiling(s)
1st Floor Bedroom
1st Floor Full Bath
Walk-In Closet(s)
Granite Counters
Feature Descriptions
Additional rooms: No additional rooms
Additional Structures: Shed(s)
Appliances: Range, Microwave, Dishwasher, Refrigerator, Washer, Dryer, Disposal, Water Softener
Association Includes: None
Bath Features: Separate Shower, Double Sink, Soaking Tub
Dining Room: Separate
Exterior: Vinyl Siding, Brick
Fireplace: Gas Log
Fireplace Location(s): Living Room
Laundry: Main Level
Lot Dimensions: 83.7x80x130x152.68
Parcel#: 1205451021
Parking: Asphalt, Garage Door Opener, Yes, Garage Owned, Attached, Garage
Sewer: Public Sewer
Total Rooms: 7
Township: Rockford
Water: Public
Room Sizes
Bedroom 2: 13X12
Bedroom 3: 12X12
Dining Room: 13X13
Family Room: 34X17
Kitchen: 22X12
Living Room: 21X15
Primary Bedroom: 17X12
Local Schools
High School: Guilford High School
Middle School: Eisenhower Middle School
Elementary School: Spring Creek Elementary School
School District: District 205
Listed By / Shown By
Listed By
Agency Name: Keller Williams Realty Signature
Agency Phone: 815-315-1111
Shown By
Agency Title: Dickerson & Nieman Realtors
Agency Phone: 815-227-5900

Estimate Your Payment
Estimated Payment
$ 1,555.10 per month $723.09 Principal & Interest $737.25 Property Tax $94.76 Homeowner's Insurance
3722 Thyme Drive | MLS# 12717940
This single family home located at 3722 Thyme Drive, Rockford, IL 61114 is currently listed for sale with an asking price of $324,900. This property was built in 2007 and has 3 bedrooms and 3 full baths with 2567 sq. ft. Thyme Drive is located within the District 205 school district. Search Rockford real estate on www.dickersonnieman.com today.