
BEDS2
BATHS2 full
SQUARE FEET1,491
MLS#2026063
STATUSActive
PROPERTY TYPEResidential - Condominium
SUBDIVISIONHuntington Place Condo II
SCHOOLMilton
Listing Courtesy of:
Advantage Homes, Inc
Agency Phone: 608-756-2989

Property Description
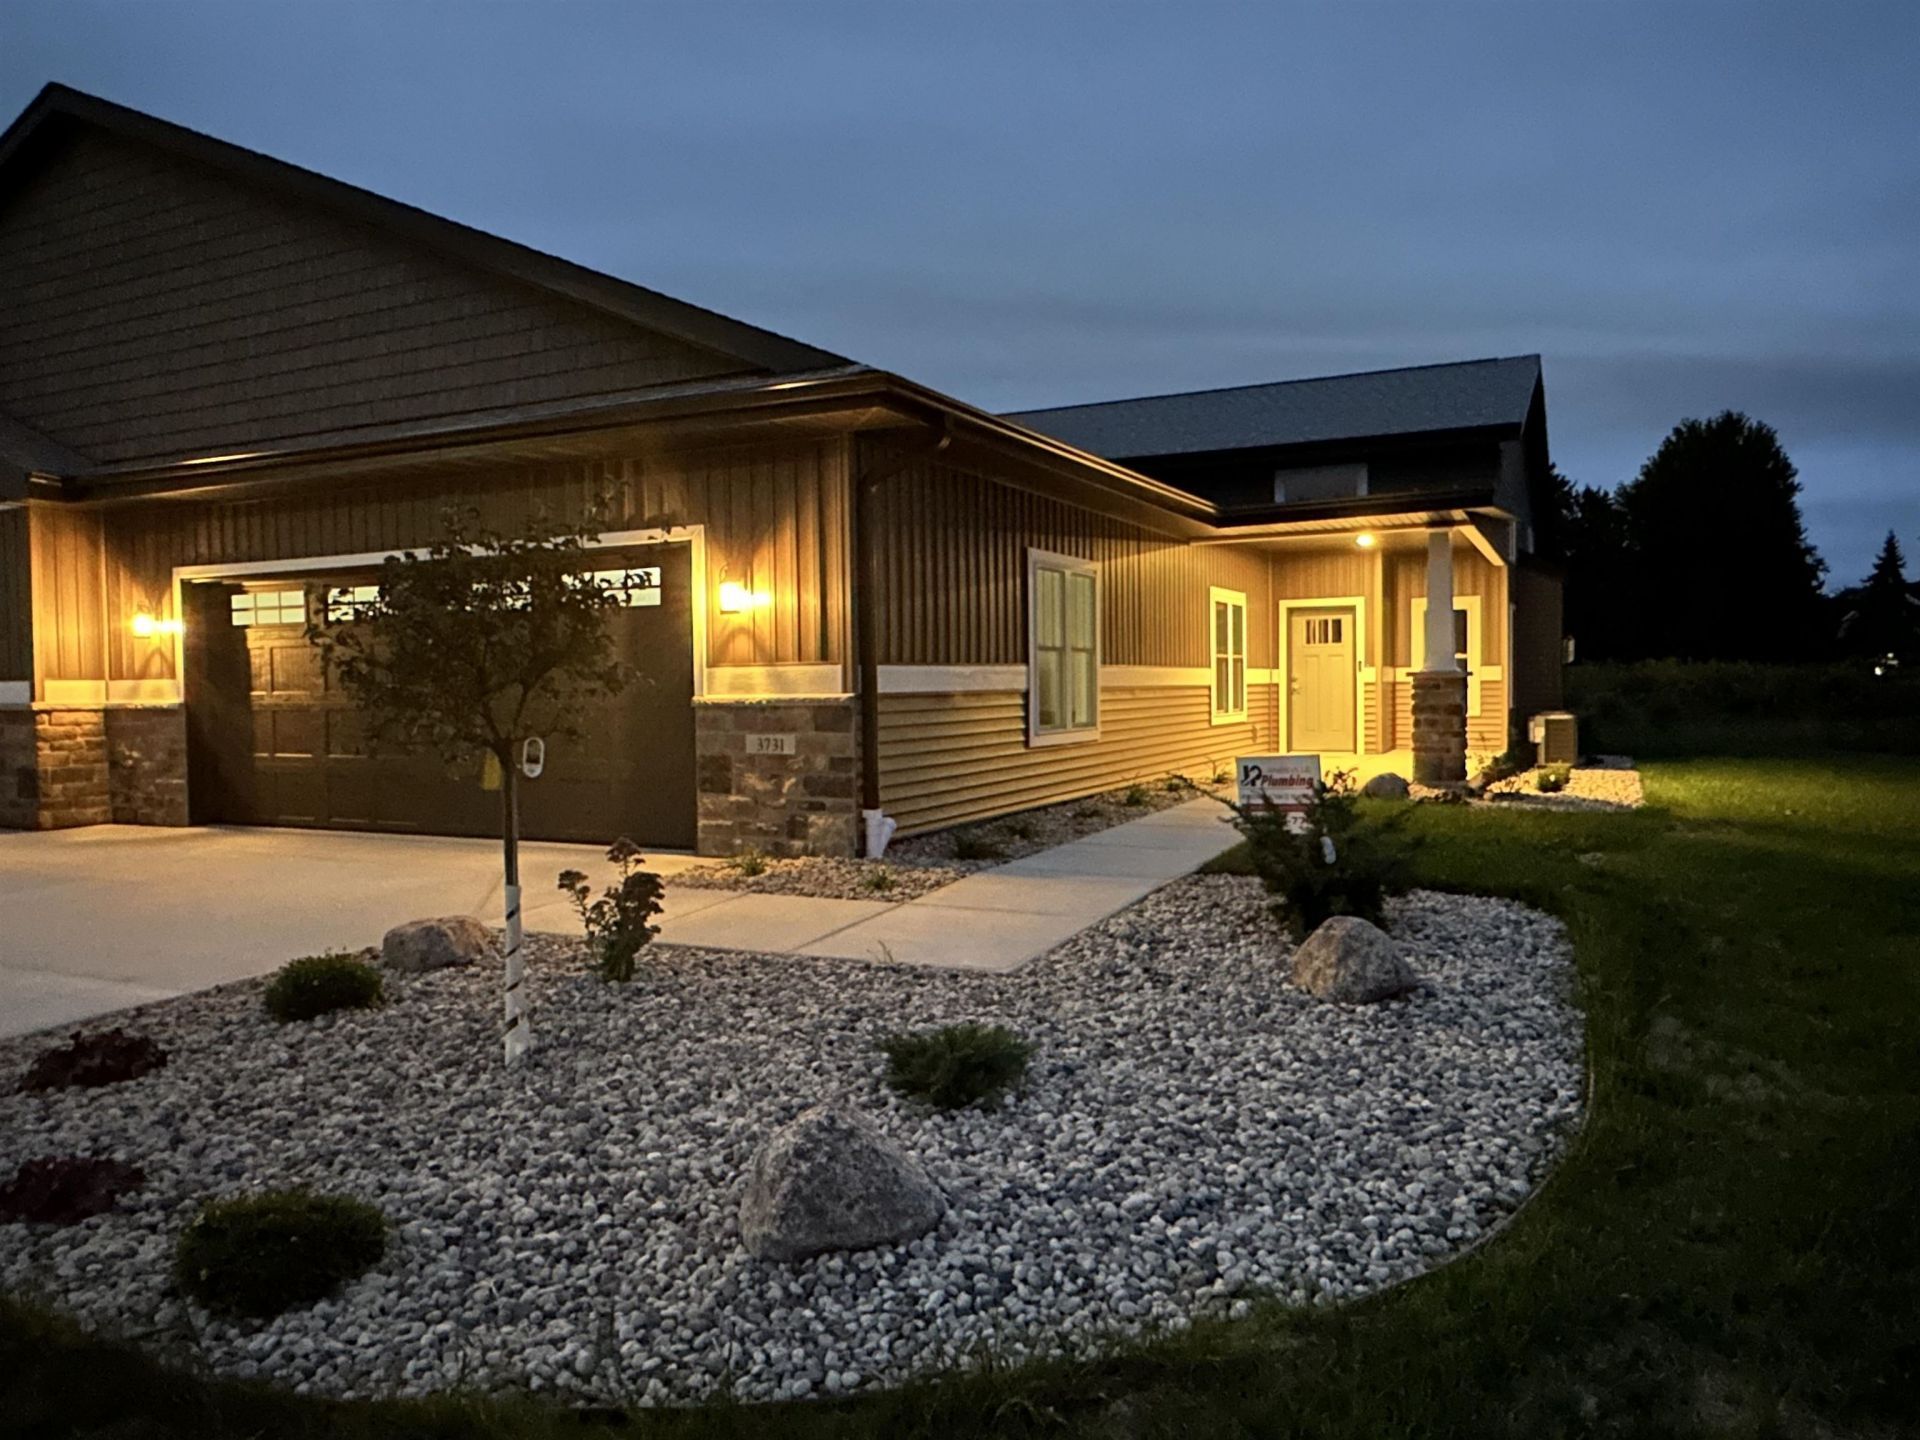
2026 Parade Home by Advantage Homes! Experience luxury living in this beautifully crafted 1,491 sq. ft. condominium featuring 2 bedrooms, 2 bathrooms, and an open-concept design. The spacious great room showcases a stunning floor-to-ceiling stone fireplace, while the kitchen offers quartz countertops, stained maple soft-close cabinetry, and quality finishes throughout. Enjoy the covered patio for outdoor relaxation and a full basement ready for future living space, including a family room, bedroom, and bath. Built with exceptional craftsmanship and designed for comfortable, low-maintenance living. Featured as the 2026 Parade Home. Closing available after September 20, 2026.
Property Features
Property Type: Residential - Condominium
Fuel Type: Electric, Natural gas
Taxes: $700
Year Built: 2026
Amenities
Vinyl
Stone
Feature Descriptions
Basement Unit: Full, Full Size Windows/Exposed, Sump pump, 8ft + Ceiling, Stubbed for Bathroom, Poured concrete foundatn
Condo Fee: $275.00
Days on Site: 105
Exterior: Vinyl, Stone
Heating/Cooling: Forced air, Central air
Parking (Per Unit): 2 car Garage, Attached, Opener inc, Concrete, Paved, Insulated Garage, Keyless Entry
Units: 2
Water/Waste: Municipal sewer, Municipal water
Room Sizes
Primary Bedroom: 14x15 Level M
Bedroom 2: 12x11 Level M
Dining Room: 13x10
Kitchen: 11x10 Level M
Living/Great Room: 13x19 Level M
Local Schools
School District: Milton
Listed By / Shown By
Listed By
Agency Name: Advantage Homes, Inc
Agency Phone: 608-756-2989
Shown By
Agency Title: Dickerson & Nieman Realtors
Agency Phone: 815-227-5900
Estimate Your Payment
Estimated Payment
$ 1,256.28 per month $1,059.15 Principal & Interest $58.33 Property Tax $138.80 Homeowner's Insurance
3731 Newcastle Drive, Unit 29 | MLS# 2026063
This condo located at 3731 Newcastle Drive, Unit 29, Janesville, WI 53546 is currently listed for sale with an asking price of $475,900. This property was built in 2026 and has 2 bedrooms and 2 full baths with 1491 sq. ft. Newcastle Drive, Unit 29 is located in the Huntington Place Condo II subdivision within the Milton school district. Search Huntington Place Condo II real estate on www.dickersonnieman.com today.