
BEDS4
BATHS2 full
SQUARE FEET1,974
MLS#12743926
STATUSNew
PROPERTY TYPEResidential - Single Family
SCHOOLDistrict 1
Property Description
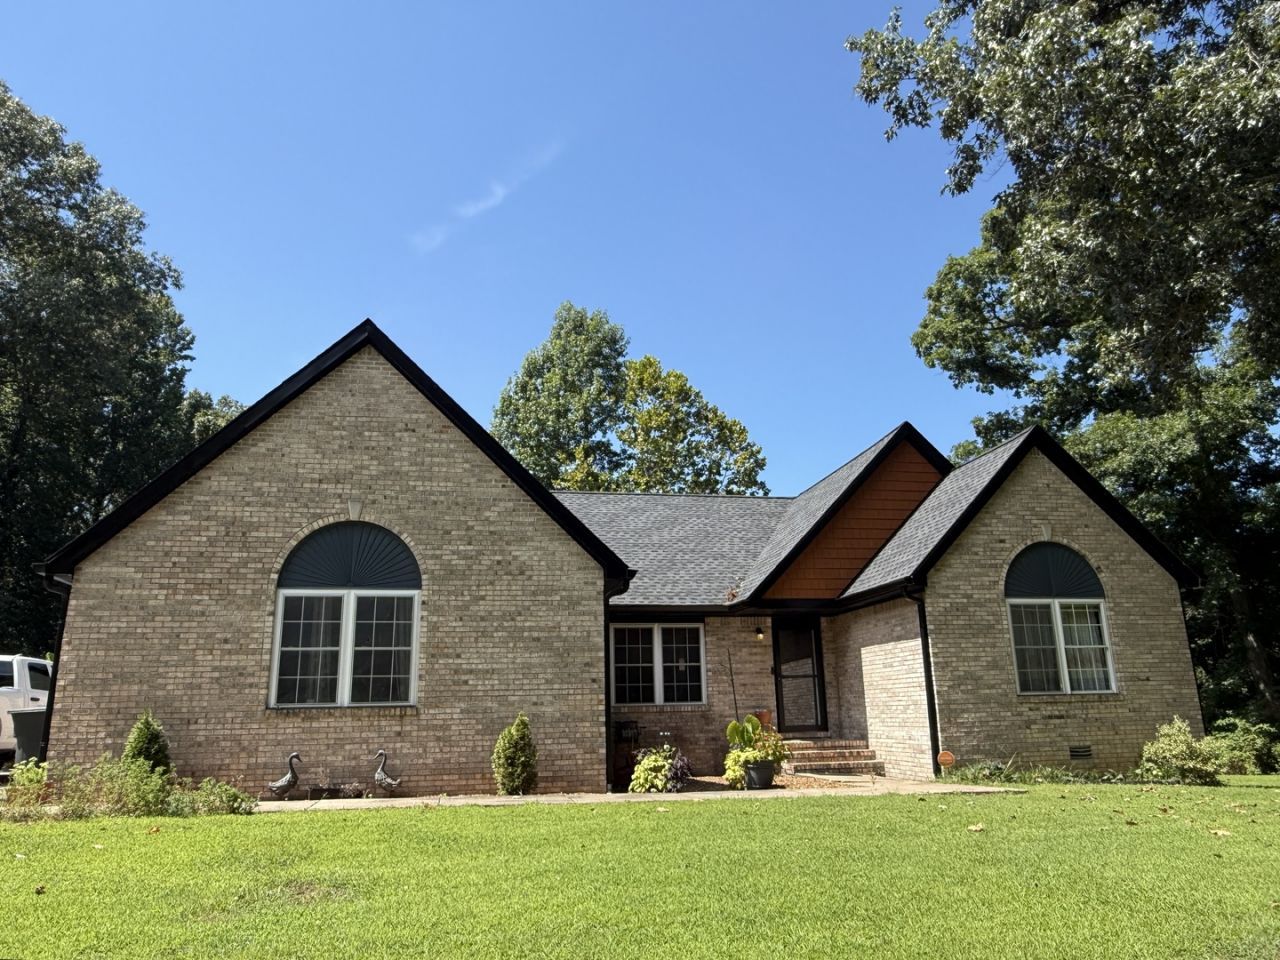
Spacious 4-bedroom, 2 full bath ranch situated on approximately 2 partially wooded acres with a peaceful pond view. The living room features a vaulted ceiling and gas fireplace, while the sunroom provides additional space to relax and enjoy the surrounding property. Recent updates include new flooring, paint and trim in 2025, a new roof and gutters in 2026, and an HVAC system approximately four years old. Outside, enjoy an above-ground pool with deck along with a 60'x30' insulated pole barn featuring concrete floors and electric, plus a lean-to with concrete flooring currently used as an additional covered patio area. With plenty of room for vehicles, storage, a workshop, hobbies and recreational equipment, this property offers a great combination of one-level living, usable acreage and exceptional indoor and outdoor space.
Property Features
Property Type: Residential - Single Family
Basement: None
Cooling: Central Air
Fireplaces: 1
Garage: 4
Heating: Propane
Lot Size: 1.94 Acres
Roof Type: Asphalt
Taxes: $4,376
Year Built: 1999
Amenities
Vaulted Ceiling(s)
Feature Descriptions
Additional rooms: No additional rooms
Appliances: Range, Microwave, Dishwasher, Refrigerator
Association Includes: None
Dining Room: Separate
Exterior: Brick
Fireplace: Gas Log
Fireplace Location(s): Living Room
Laundry: Electric Dryer Hookup, Common Area
Lot Dimensions: 155.8x358.17x48.54x85.23x42.81x172.41x49.16x679.32
Parcel#: 0516201017
Parking: Concrete, Yes, Detached, Garage
Sewer: Aerobic Septic
Total Rooms: 7
Township: METROPOLIS
Water: Public
Room Sizes
Bedroom 2: 11X11
Bedroom 3: 11X10
Bedroom 4: 17X21
Dining Room: 12X12
Kitchen: 14X19
Laundry: 6X10
Living Room: 15X21
Primary Bedroom: 14X15
Local Schools
High School: Massac County High School
Middle School: Massac Junior High School
Elementary School: Franklin Elementary School
School District: District 1
Listed By / Shown By
Listed By
Agency Name: RE/MAX ADVANTAGE
Agency Phone: 618-524-4777
Shown By
Agency Title: Dickerson & Nieman Realtors
Agency Phone: 815-227-5900

Estimate Your Payment
Estimated Payment
$ 1,107.25 per month $656.54 Principal & Interest $364.67 Property Tax $86.04 Homeowner's Insurance
3743 George May Lane | MLS# 12743926
This single family home located at 3743 George May Lane , Metropolis, IL 62960 is currently listed for sale with an asking price of $295,000. This property was built in 1999 and has 4 bedrooms and 2 full baths with 1974 sq. ft. George May Lane is located within the District 1 school district. Search Metropolis real estate on www.dickersonnieman.com today.