
BEDS2
BATHS2 full
SQUARE FEET1,570
MLS#2024096
STATUSActive
PROPERTY TYPEResidential - Condominium
SUBDIVISIONHuntington Place Condo II
SCHOOLMilton
Listing Courtesy of:
Century 21 Affiliated
Agency Contact: Off: 608-756-4196

Property Description
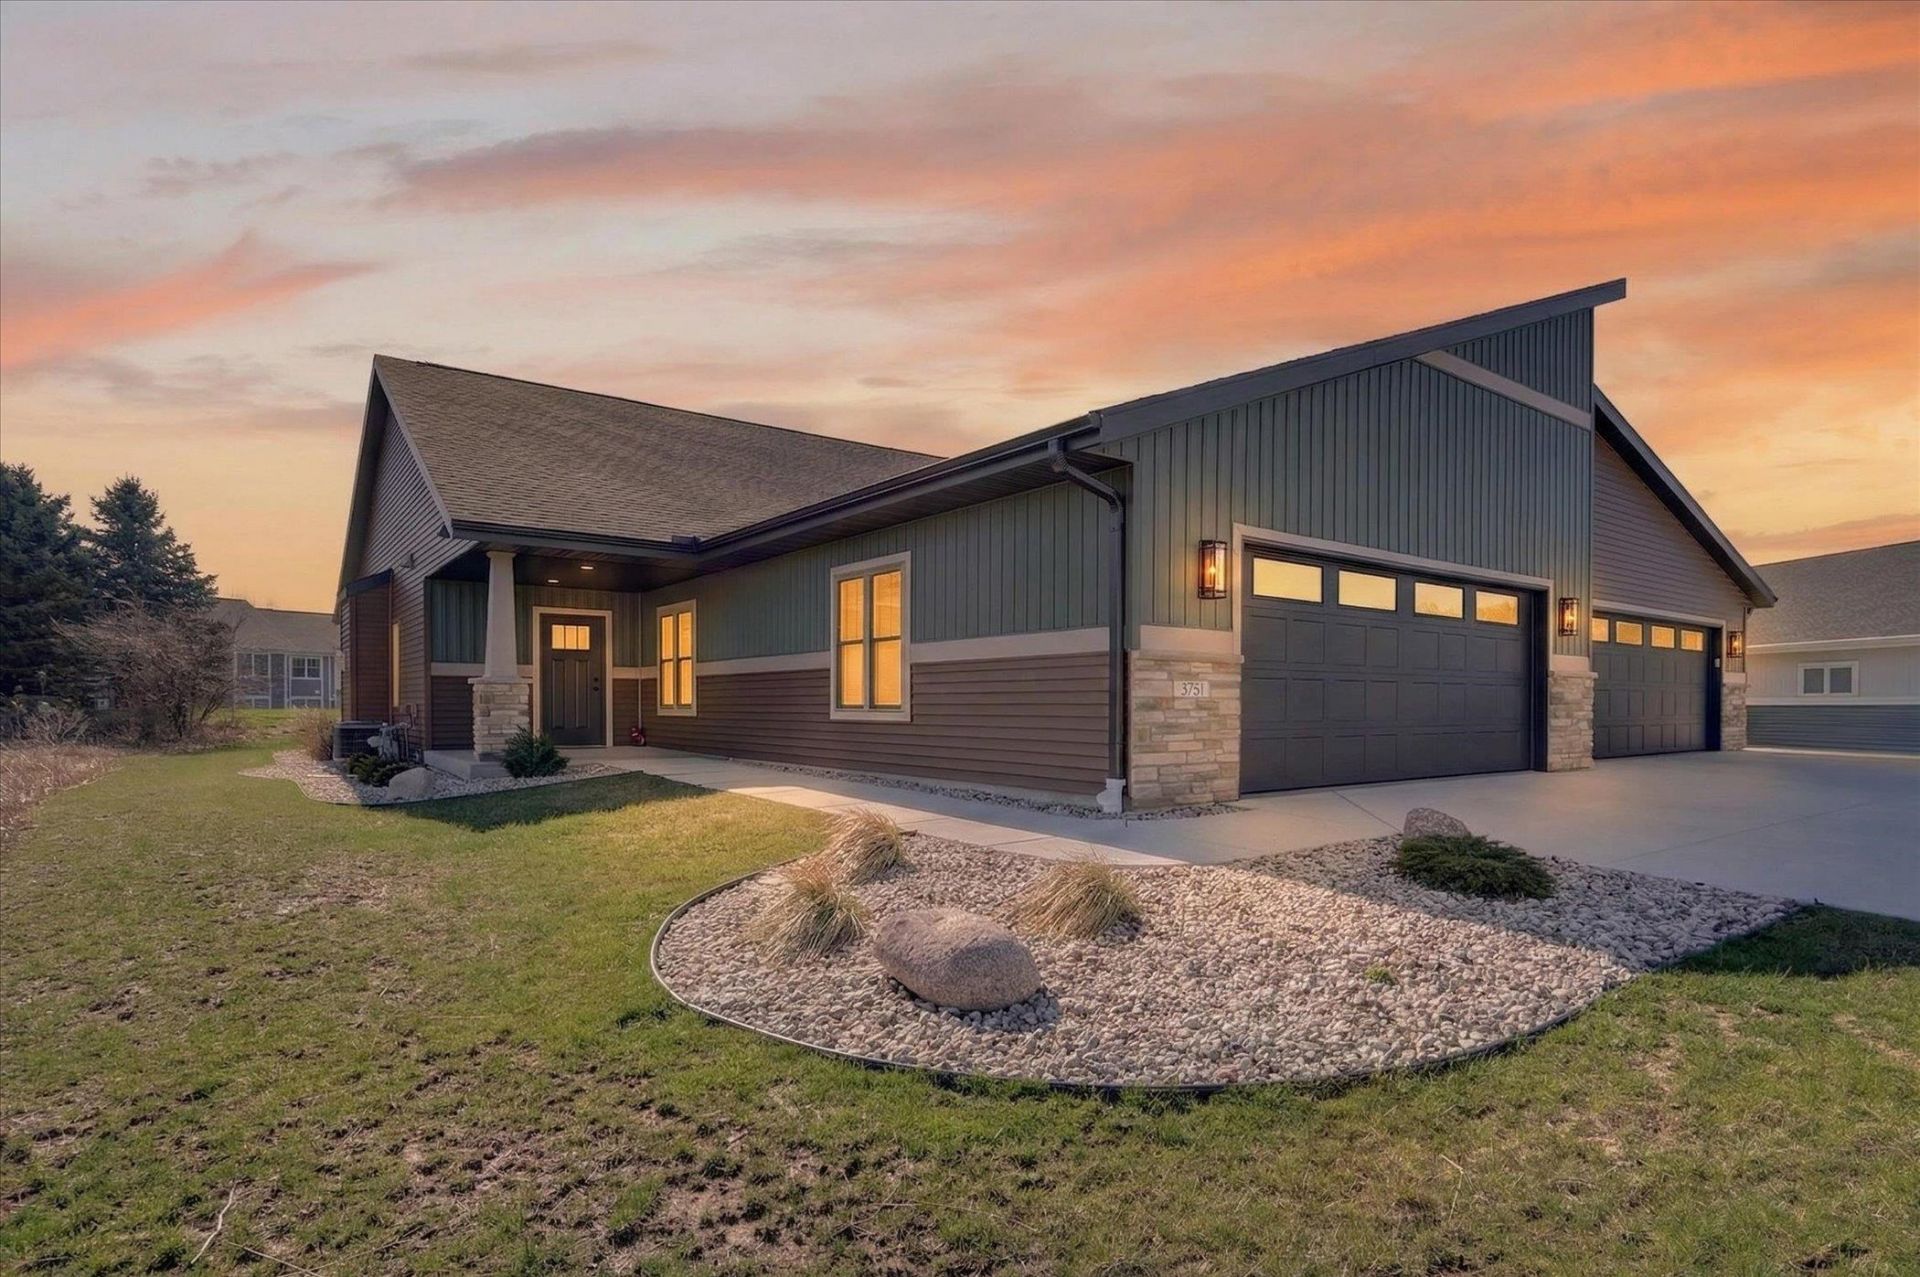
Welcome home to this beautifully designed 2025-built condo offering 2 bedrooms, 2 baths, and an open-concept layout perfect for everyday living and entertaining. The spacious kitchen features a large island, quartz countertops, maple cabinetry, reverse osmosis system, whole-house carbon filter, and water softener. Relax in the bright living area with a gas fireplace featuring an upgraded control, or unwind on the screened porch overlooking peaceful surroundings. The primary suite includes an updated glass shower door. A 2-car garage provides excellent storage. The full basement offers 9-foot ceilings, an egress window, and plumbing stubbed for a future bath, providing room to expand. Seller is also including the 65" smart TV in the living room. Luxury, comfort, and thoughtful upgrades throughout!
Property Features
Property Type: Residential - Condominium
Fuel Type: Natural gas
Taxes: $4,071
Year Built: 2025
Amenities
Vinyl
Stone
Feature Descriptions
Basement Unit: Full, 8ft + Ceiling, Stubbed for Bathroom, Poured concrete foundatn, Unfinished
Condo Fee: $275.00
Days on Site: 130
Exterior: Vinyl, Stone
Heating/Cooling: Forced air, Central air
Parking (Per Unit): 2 car Garage, Attached, Concrete
Units: 2
Water/Waste: Municipal sewer, Municipal water
Room Sizes
Primary Bedroom: 16x13 Level M
Bedroom 2: 12x12 Level M
Kitchen: 15x13 Level M
Laundry Room: 13x8 Level M
Living/Great Room: 26x18 Level M
Local Schools
High School: Milton
Middle School: Milton
School District: Milton
Listed By / Shown By
Listed By
Agency Name: Century 21 Affiliated
Agency Contact: Off: 608-756-4196
Shown By
Agency Title: Dickerson & Nieman Realtors
Agency Phone: 815-227-5900
Estimate Your Payment
Estimated Payment
$ 1,494.66 per month $1,021.54 Principal & Interest $339.25 Property Tax $133.88 Homeowner's Insurance
3751 Newcastle Drive | MLS# 2024096
This condo located at 3751 Newcastle Drive, Janesville, WI 53546 is currently listed for sale with an asking price of $459,000. This property was built in 2025 and has 2 bedrooms and 2 full baths with 1570 sq. ft. Newcastle Drive is located in the Huntington Place Condo II subdivision within the Milton school district. Search Huntington Place Condo II real estate on www.dickersonnieman.com today.