
BEDS5
BATHS3 full 2 partial
SQUARE FEET4,643
MLS#12670966
STATUSActive
PROPERTY TYPEResidential - Single Family
SUBDIVISIONBarreville Ridge Estates
SCHOOLDistrict 155
Property Description
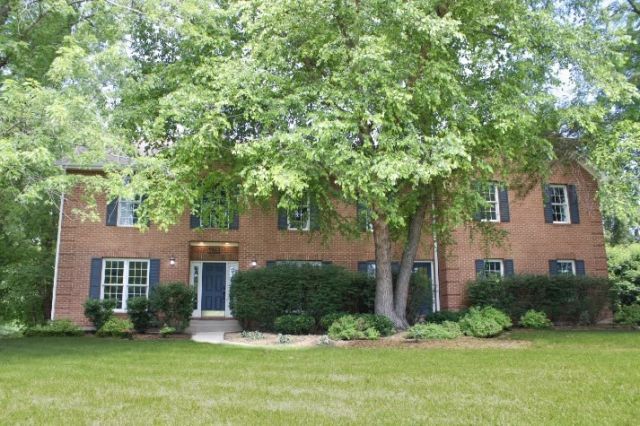
Nestled on a quiet cul-de-sac in the highly sought-after Barreville Ridge Estates, this exceptional 5-bedroom, 3 full bath plus 2 half bath residence offers the perfect blend of elegance, comfort, and functionality. Situated on over 1.25 acres with mature trees and beautifully landscaped grounds, this outstanding home provides abundant space both inside and out to suit your lifestyle. A spacious foyer invites you to the main level featuring a living room anchored by a cozy fireplace and generous natural light, private first-floor office, and a formal dining room for special occasions or hosting holidays. The kitchen includes newer stainless-steel appliances, a walk-in pantry, generous cabinet and counter space to accommodate your culinary needs. Sliding glass doors open up to an expansive deck that makes outdoor dining or grilling out seamless. Upstairs, the primary suite features vaulted ceilings, two walk-in closets, and an en suite bath with dual vanities, a soaking tub, and a separate shower. Three additional large bedrooms and a full bathroom round out the second floor. Additionally, a bonus room with over 1,000 Sq Ft provides endless possibilities for a home theater, gym, or second office. The finished lower level adds a fifth bedroom, a full bath, and a large recreation space with extensive storage. Worry free comfort provided by 2 new HVAC systems in 2023. The expansive outdoor space includes an oversized patio with a built-in fireplace and uncompromised views of a tree-lined backyard. A 3-car attached garage offers plenty of room for vehicles or equipment. 3763 Erin Ct is in close proximity to nearby shopping, dining, parks, and the highly rated Prairie Grove School District.
Property Features
Property Type: Residential - Single Family
Basement: Yes
Basement: Finished, Full, Daylight
Cooling: Central Air
Fireplaces: 1
Garage: 3
Heating: Natural Gas, Forced Air
Home Style: Traditional
Lot Size: 1.25 Acres
Roof Type: Asphalt
Taxes: $16,561
Year Built: 1994
Amenities
Cathedral Ceiling(s)
Built-in Features
Walk-In Closet(s)
Granite Counters
Separate Dining Room
Pantry
Feature Descriptions
Additional rooms: Eating Area, Office, Foyer, Bedroom 5,Bonus Room, Recreation Room, Other Room, Game Room
Appliances: Range, Microwave, Dishwasher, Refrigerator, Washer, Dryer, Stainless Steel Appliance(s), Oven, Water Softener Owned, Humidifier
Association Includes: Insurance
Bath Features: Whirlpool, Separate Shower, Double Sink
Dining Room: Separate
Exterior: Brick, Cedar
Fireplace: Wood Burning
Fireplace Location(s): Family Room
HOA Fee: 300/ Annually
Laundry: Main Level, In Unit
Lot Dimensions: 273X173X189X363
Other Equipment: Water-Softener Owned, TV-Cable, TV Antenna, CO Detectors, Ceiling Fan(s), Sump Pump, Water Heater-Gas
Parcel#: 1426304004
Parking: Asphalt, Garage Door Opener, Yes, Garage Owned, Attached, Garage
Sewer: Septic Tank
Total Rooms: 14
Township: Nunda
Water: Well
Room Sizes
Eating Area: 13X13
Office: 14X13
Foyer: 8X8
Bedroom 5: 15X13
Bonus Room: 32X21
Recreation Room: 33X16
Other Room: 13X13
Game Room: 20X16
Bedroom 2: 14X13
Bedroom 3: 14X17
Bedroom 4: 13X12
Dining Room: 16X13
Family Room: 21X15
Kitchen: 21X14
Laundry: 14X14
Living Room: 22X14
Primary Bedroom: 21X20
Local Schools
High School: Prairie Ridge High School
Middle School: Prairie Grove Junior High School
Elementary School: Prairie Grove Elementary School
School District: District 155
Listed By / Shown By
Listed By
Agency Name: Baird & Warner
Agency Phone: 847-446-1855
Shown By
Agency Title: Dickerson & Nieman Realtors
Agency Phone: 815-227-5900

Estimate Your Payment
Estimated Payment
$ 3,265.49 per month $1,666.95 Principal & Interest $1,380.08 Property Tax $218.46 Homeowner's Insurance
3763 Erin Court | MLS# 12670966
This single family home located at 3763 Erin Court, Prairie Grove, IL 60012 is currently listed for sale with an asking price of $749,000. This property was built in 1994 and has 5 bedrooms and 3 full and 2 partial baths with 4643 sq. ft. Erin Court is located in the Barreville Ridge Estates subdivision within the District 155 school district. Search Barreville Ridge Estates real estate on www.dickersonnieman.com today.