
BEDS3
BATHS2 full
SQUARE FEET1,943
MLS#12802713
STATUSNew
PROPERTY TYPEResidential - Single Family
SCHOOLDistrict 1
Property Description
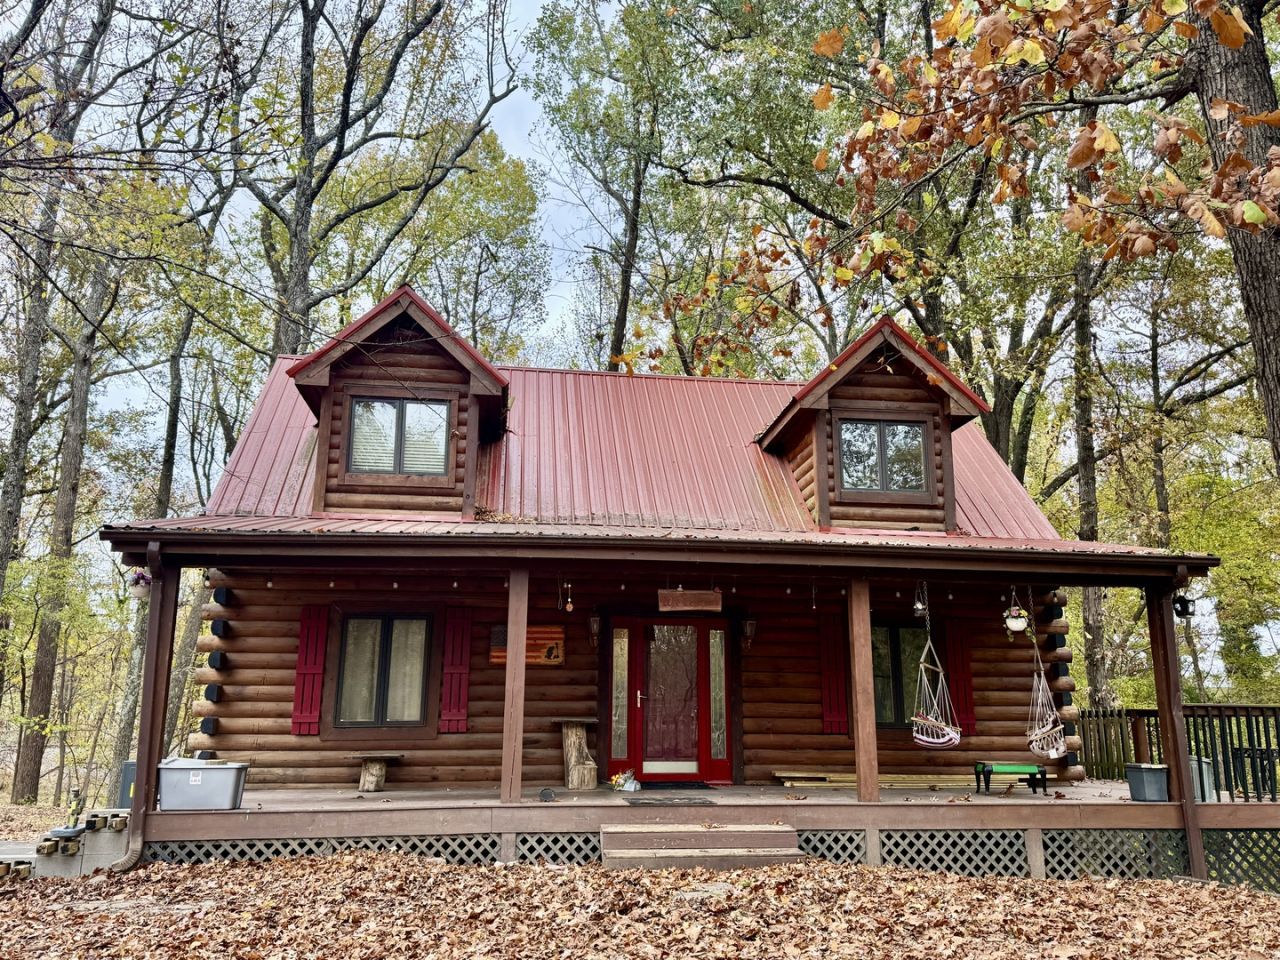
Tucked among mature trees this beautiful 1 1/2-story log home offers rustic charm, peaceful surroundings, and a picturesque pond setting. The inviting wrap-around covered porch is the perfect place to relax and enjoy the scenery. Inside, warm wood finishes, exposed beams, and vaulted ceilings add character throughout. The main level features a living room, kitchen, dining area, bedroom, and full bath. Upstairs, the open loft bedroom includes a sitting area overlooking the living space below, along with a second full bath. The finished walk-out basement provides additional living space with a family room, third bedroom, and laundry area. Outside, you'll find a 34' x 24' attached carport and a metal outbuilding equipped with 220-volt service, upgraded wiring, and workbenches, ideal for a workshop, hobbies, or storage. The property also includes ownership of the majority of the pond, adding to the appeal of this wooded setting.
Property Features
Property Type: Residential - Single Family
Basement: Yes
Basement: Finished, Walk-Out Access
Cooling: Central Air
Fireplaces: 1
Garage: 1
Heating: Gas, Forced Air
Lot Size: 3.18 Acres
Roof Type: Metal
Taxes: $266
Year Built: 1998
Amenities
Vaulted Ceiling(s)
1st Floor Bedroom
1st Floor Full Bath
Open Floorplan
Feature Descriptions
Additional rooms: No additional rooms
Additional Structures: Barn(s), Garage Faces Rear
Appliances: Range, Microwave, Dishwasher, Refrigerator
Association Includes: None
Exterior: Log
Fireplace Location(s): Living Room
Lot: Wooded, Mature Trees
Lot Dimensions: 3.18
Parcel#: 0527300066
Parking: Asphalt, Gravel, Carport, Yes, Garage Owned, Attached, Driveway, Basement, Garage Faces Rear, Garage
Sewer: Septic Tank
Total Rooms: 6
Water: Public
Room Sizes
Bedroom 2: 15X12
Bedroom 3: 11X11
Family Room: 22X18
Kitchen: 21X10
Laundry: 5X4
Living Room: 24X19
Primary Bedroom: 19X12
Local Schools
High School: Massac County High School
Middle School: Massac Junior High School
Elementary School: Franklin Elementary School
School District: District 1
Listed By / Shown By
Listed By
Agency Name: RE/MAX ADVANTAGE
Agency Phone: 618-524-4777
Shown By
Agency Title: Dickerson & Nieman Realtors
Agency Phone: 815-227-5900

Estimate Your Payment
Estimated Payment
$ 714.15 per month $611.81 Principal & Interest $22.17 Property Tax $80.18 Homeowner's Insurance
3766 Doug Sumner Lane | MLS# 12802713
This single family home located at 3766 Doug Sumner Lane, Metropolis, IL 62960 is currently listed for sale with an asking price of $274,900. This property was built in 1998 and has 3 bedrooms and 2 full baths with 1943 sq. ft. Doug Sumner Lane is located within the District 1 school district. Search Metropolis real estate on www.dickersonnieman.com today.