
BEDS4
BATHS3 full
SQUARE FEET2,927
MLS#2032842
STATUSActive
PROPERTY TYPEResidential - Single Family
SUBDIVISIONOakland heights
SCHOOLLake Mills Area
Listing Courtesy of:
The Nelson Realty Group
Agency Phone: 608-235-0466

Property Description
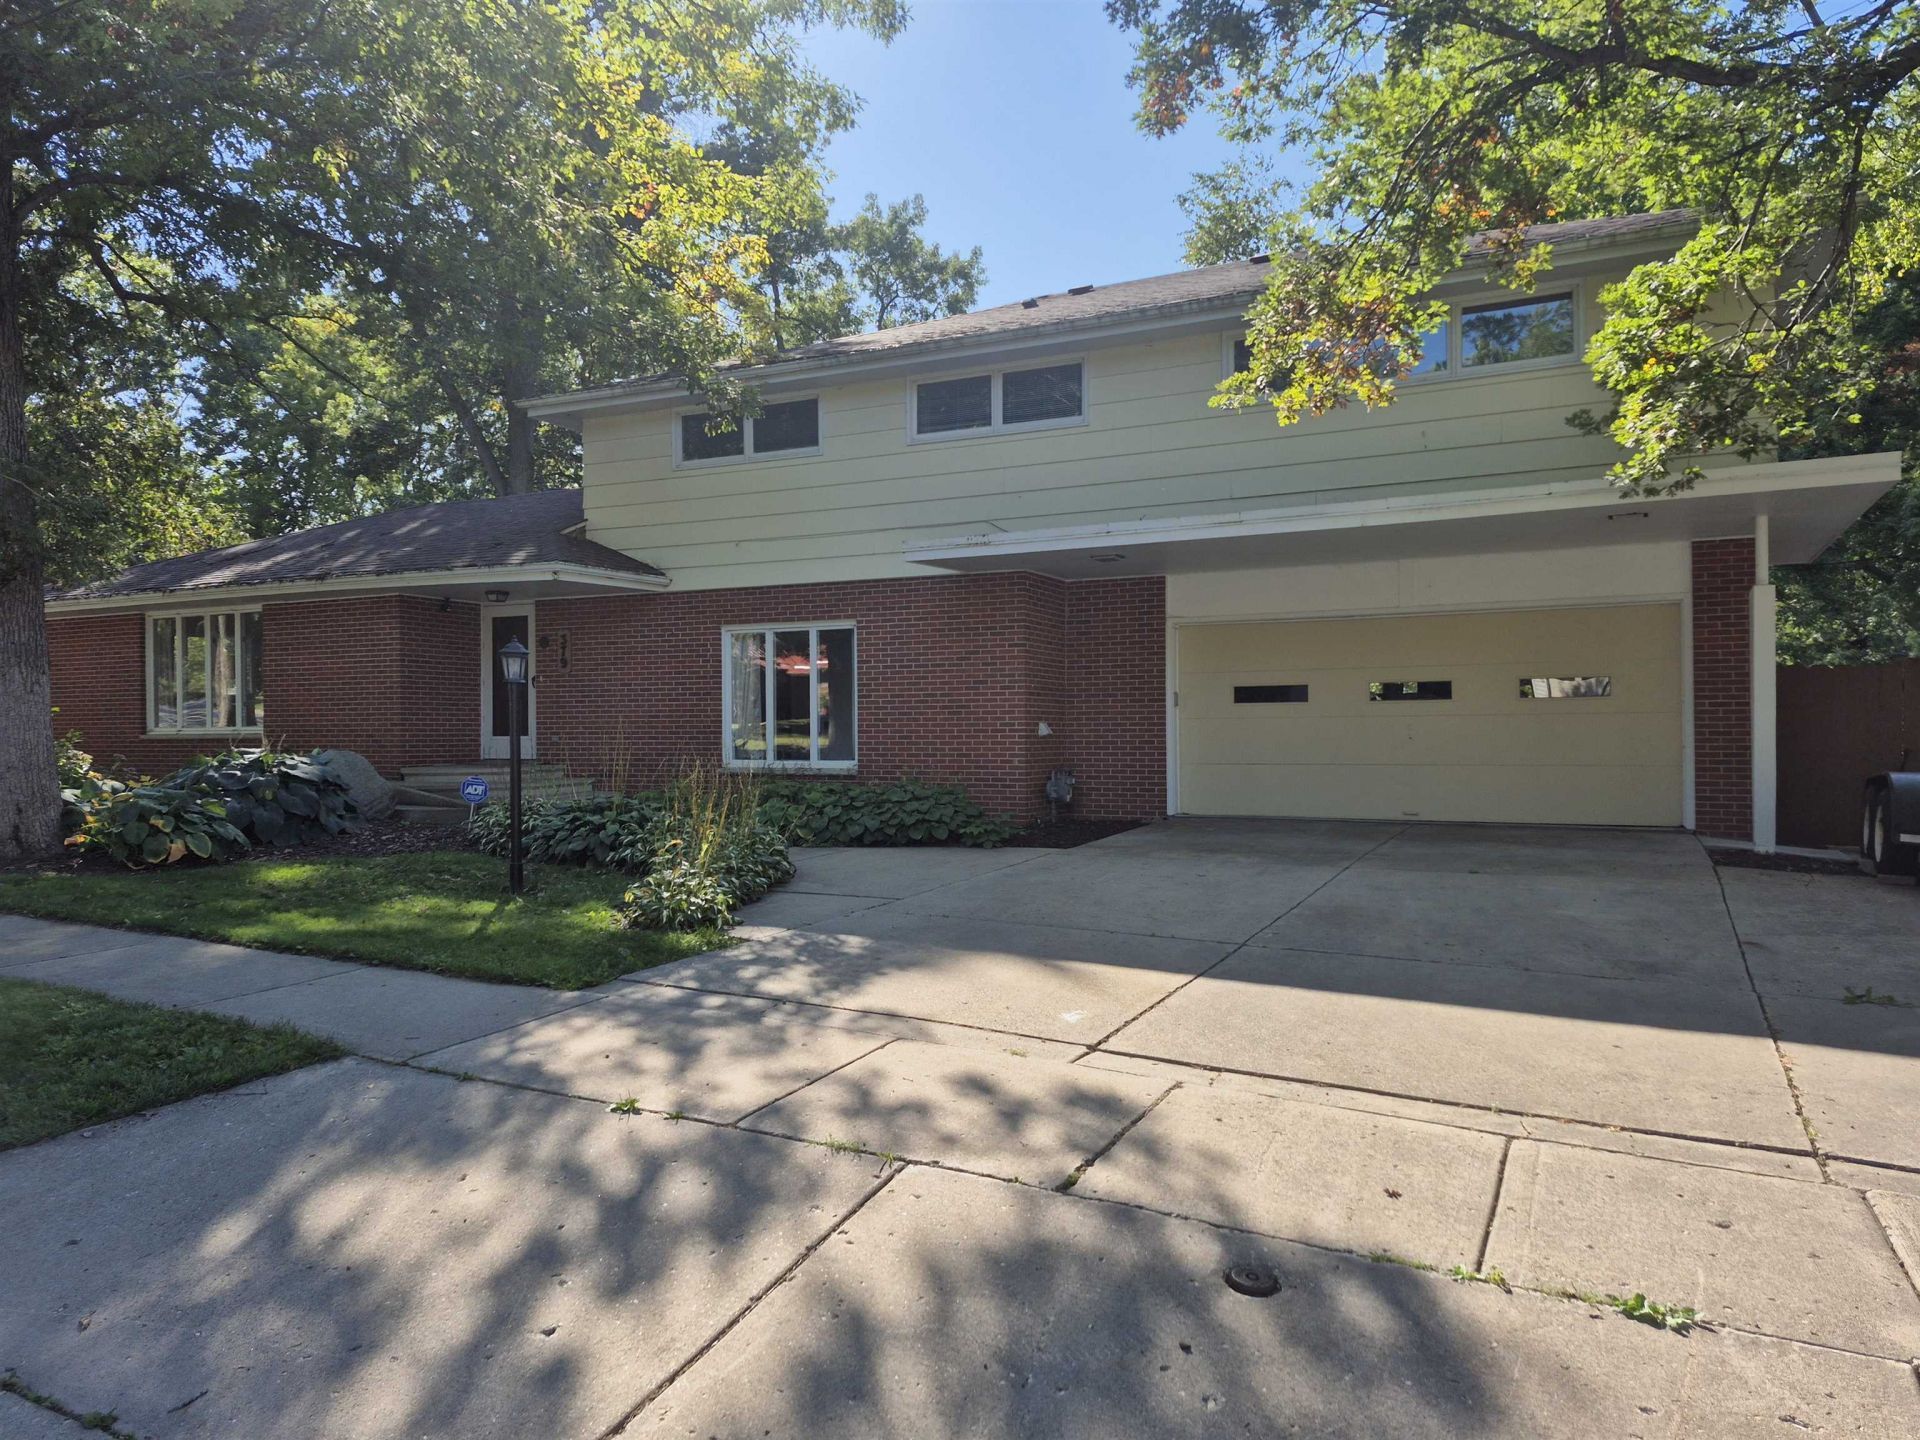
Super cool/unique home. 3-4 bedroom (seller is using 1 bedroom as an office currently), 2 living room areas with a fireplace, wood floors, pool room with a pool table (optional), gally type kitchen with a double oven, bar area overlooking the large rear fenced in yard. All bedrooms are large with the master bedroom with 3 closets and a master bath with double vanity sink, jacuzzi multi person tub and shower. Basement (always dry), 2 car garage with 3 stall driveway. Furniture and pool table are negotiable. Central air, 50 gallon water heater, rear yard patio along with a brick patio area. Storage tent can be left or removed. Assessor has it listed at 2927 sq. ft. but seller measured over 3200 sq. ft. but seller is going with the assessor data.
Property Features
Property Type: Residential - Single Family
Fenced: Yes
Fuel Type: Natural gas, Wood
Garage: 2 car attached
Lot Size:
Taxes: $5,503
Year Built: 1964
Amenities
Wood
Brick
Pressed board
Feature Descriptions
Exterior: Wood, Brick, Pressed board
Garage: 2 car, Attached, Carport
Heating/Cooling: Radiant
Lot: Corner, Wooded, Sidewalk
Lot Dimensions: 132x132
Outbuilding(s): Yes
Water/Waste: Municipal sewer, Municipal water
Wooded: Yes
Room Sizes
Primary Bedroom: 12x18 Level U
Bedroom 2: 12x18 Level U
Bedroom 3: 13x13 Level U
Bedroom 4: 9x15 Level M
Dining Room: 14x23 Level M
Family Room: 14x23 Level M
Kitchen: 9x23 Level M
Living/Great Room: 19x23 Level M
Local Schools
High School: Lake Mills
Middle School: Lake Mills
Elementary School: Lake Mills
School District: Lake Mills Area
Listed By / Shown By
Listed By
Agency Name: The Nelson Realty Group
Agency Phone: 608-235-0466
Shown By
Agency Title: Dickerson & Nieman Realtors
Agency Phone: 815-227-5900
Estimate Your Payment
Estimated Payment
$ 1,767.29 per month $1,157.07 Principal & Interest $458.58 Property Tax $151.64 Homeowner's Insurance
379 Grove Street | MLS# 2032842
This single family home located at 379 Grove Street, Lake Mills, WI 53551 is currently listed for sale with an asking price of $519,900. This property was built in 1964 and has 4 bedrooms and 3 full baths with 2927 sq. ft. Grove Street is located in the Oakland heights subdivision within the Lake Mills Area school district. Search Oakland Heights real estate on www.dickersonnieman.com today.