
BEDS2
BATHS2 full
SQUARE FEET816
MLS#12646104
STATUSPending
PROPERTY TYPEResidential -
SCHOOLDistrict 41
Property Description
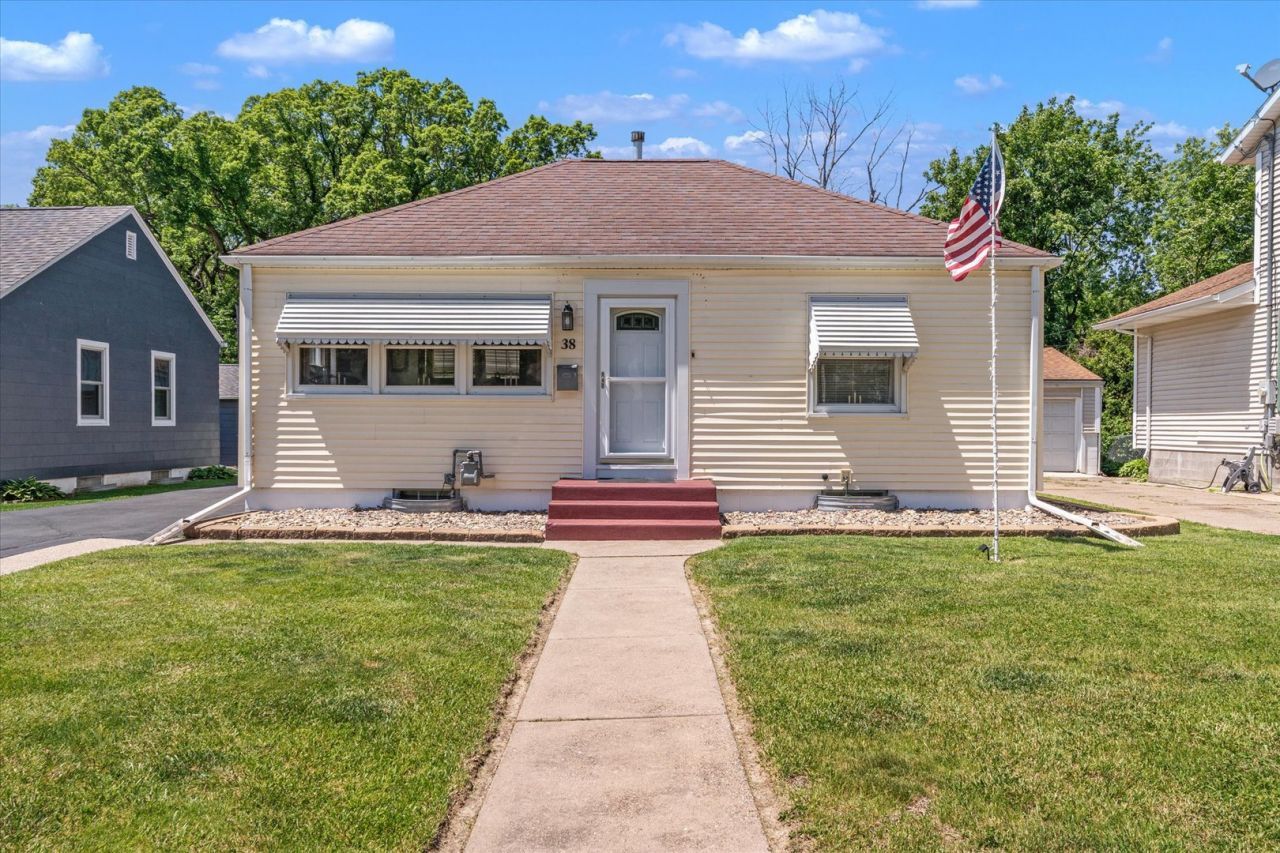
Welcome home to this charming 2-bedroom, 2-bath property in the heart of Rock Island, offering comfort, convenience, and extra space to fit your lifestyle! Located just minutes from hospitals, restaurants, and shopping, this home combines everyday convenience with a warm and inviting feel. Inside you'll discover beautiful hardwood floors flowing throughout the main level, adding timeless character and charm. The stunning kitchen is a true standout, featuring a gorgeous bay window that fills the space with natural light and creates the perfect spot for morning coffee or casual dining. Downstairs, you'll find a spacious basement complete with a non-conforming 3rd bedroom, offering flexibility for guests, a home office, workout room, or hobby space. The basement also features a large walk-in closet ideal for additional storage and organization. Outside, the pride of ownership continues with a driveway that has been professionally resealed yearly for added maintenance and curb appeal. The neighborhood also received new roads around 2021, adding to the overall attractiveness and convenience of the area. This well-maintained Rock Island home is full of charm, functionality, and opportunity-ready for its next owner to move right in and enjoy!
Property Features
Property Type: Residential -
Basement: Yes
Basement: Finished, Full
Cooling: Central Air
Garage: 2
Heating: Natural Gas, Forced Air
Lot Size: 0.27 Acres
Roof Type: Asphalt
Taxes: $3,843
Year Built: 1947
Feature Descriptions
Additional rooms: Bonus Room
Appliances: Range, Microwave, Dishwasher, Refrigerator
Association Includes: None
Dining Room: Kitchen/Dining Combo
Exterior: Vinyl Siding
Lot: Level
Lot Dimensions: 49x249x50x245
Parcel#: 1613109062
Parking: Yes, Detached, Garage
Sewer: Public Sewer
Total Rooms: 7
Water: Public
Room Sizes
Bonus Room: 9X9
Bedroom 2: 10X10
Dining Room: 11X8
Family Room: 12X30
Kitchen: 11X9
Laundry: 10X10
Living Room: 11X13
Primary Bedroom: 11X13
Local Schools
School District: District 41
Listed By / Shown By
Listed By
Agency Name: KW 1Advantage
Agency Phone: 563-345-6520
Shown By
Agency Title: Dickerson & Nieman Realtors
Agency Phone: 815-227-5900

Estimate Your Payment
Estimated Payment
$ 660.08 per month $300.45 Principal & Interest $320.25 Property Tax $39.38 Homeowner's Insurance
38 Blackhawk Hills Drive | MLS# 12646104
This home located at 38 Blackhawk Hills Drive, Rock Island, IL 61201 is currently listed for sale with an asking price of $135,000. This property was built in 1947 and has 2 bedrooms and 2 full baths with 816 sq. ft. Blackhawk Hills Drive is located within the District 41 school district. Search Rock Island real estate on www.dickersonnieman.com today.