
BEDS3
BATHS1 full 1 partial
SQUARE FEET1,344
MLS#2026306
STATUSOffer-No Show
PROPERTY TYPEResidential - Single Family
SCHOOLRockford
Listing Courtesy of:
BHHS Crosby Starck Real Estate
Agency Phone: 815-231-2936

Property Description
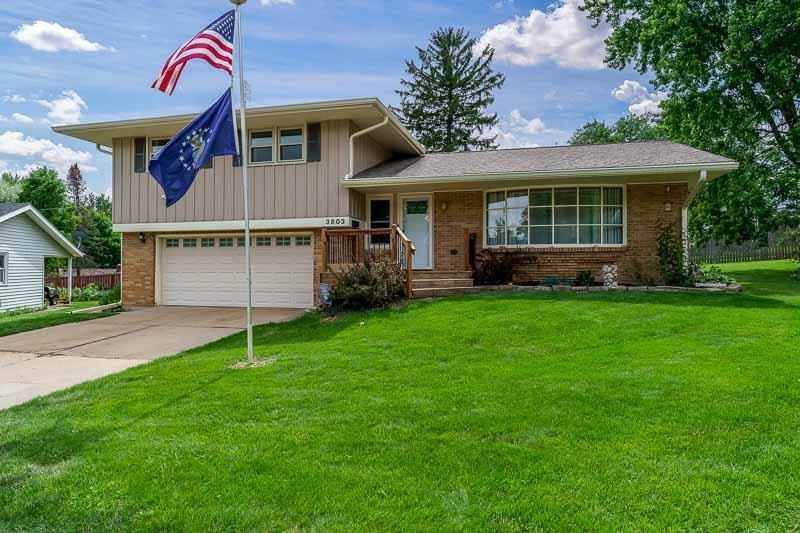
Welcome home to this well-maintained 3-bedroom, 1.5-bath multi-level home tucked away on a desirable cul-de-sac at 3803 Hemlock Court! Offering multiple levels of living space, this home features a finished lower-level recreation room complete with a projector and treadmill that will remain with the property, along with a finished storage room and a dedicated laundry/workshop area. The kitchen was refreshed in 2018 to include vinyl tile flooring, solid surface countertops, stainless steel appliances, and new cabinetry. Enjoy outdoor living on the spacious deck, with the hot tub included. An additional patio area provides the perfect spot for grilling, along with a storage shed with room for all the extras. The attached garage is a hobbyist's dream, featuring 220-volt electrical service, hot and cold water lines, and ventilation for heat. The furnace and central air were replaced in 2017; New roof and gutters in 2024. All kitchen appliances, washer, dryer, laundry room freezer included.
Property Features
Property Type: Residential - Single Family
Fuel Type: Natural gas
Garage: 2 car attached
Lot Size:
Stories: 2.0
Taxes: $5,186
Year Built: 1940
Amenities
Vinyl
Brick
Feature Descriptions
Days on Site: 17
Exterior: Vinyl, Brick
Garage: 2 car, Attached
Heating/Cooling: Forced air
Hot Tub: Yes
Lot: Cul-de-sac
Lot Dimensions: 116.52x50x91.25x80x81.4
Water/Waste: Municipal water, Municipal sewer
Room Sizes
Primary Bedroom: 11x11 Level U
Bedroom 2: 10x11 Level U
Bedroom 3: 10x11 Level U
Dining Room: 11x13
Kitchen: 11x11 Level M
Living/Great Room: 11x13 Level M
Local Schools
School District: Rockford
Listed By / Shown By
Listed By
Agency Name: BHHS Crosby Starck Real Estate
Agency Phone: 815-231-2936
Shown By
Agency Title: Dickerson & Nieman Realtors
Agency Phone: 815-227-5900
Estimate Your Payment
Estimated Payment
$ 1,061.47 per month $556.39 Principal & Interest $432.17 Property Tax $72.92 Homeowner's Insurance
3803 Hemlock Court | MLS# 2026306
This single family home located at 3803 Hemlock Court, Rockford, IL 61109 is currently listed for sale with an asking price of $250,000. This property was built in 1940 and has 3 bedrooms and 1 full and 1 partial baths with 1344 sq. ft. Hemlock Court is located within the Rockford school district. Search Rockford real estate on www.dickersonnieman.com today.