
BEDS4
BATHS2 full
SQUARE FEET2,100
MLS#12808700
STATUSNew
PROPERTY TYPEResidential - Single Family
SCHOOLDistrict 200
Property Description
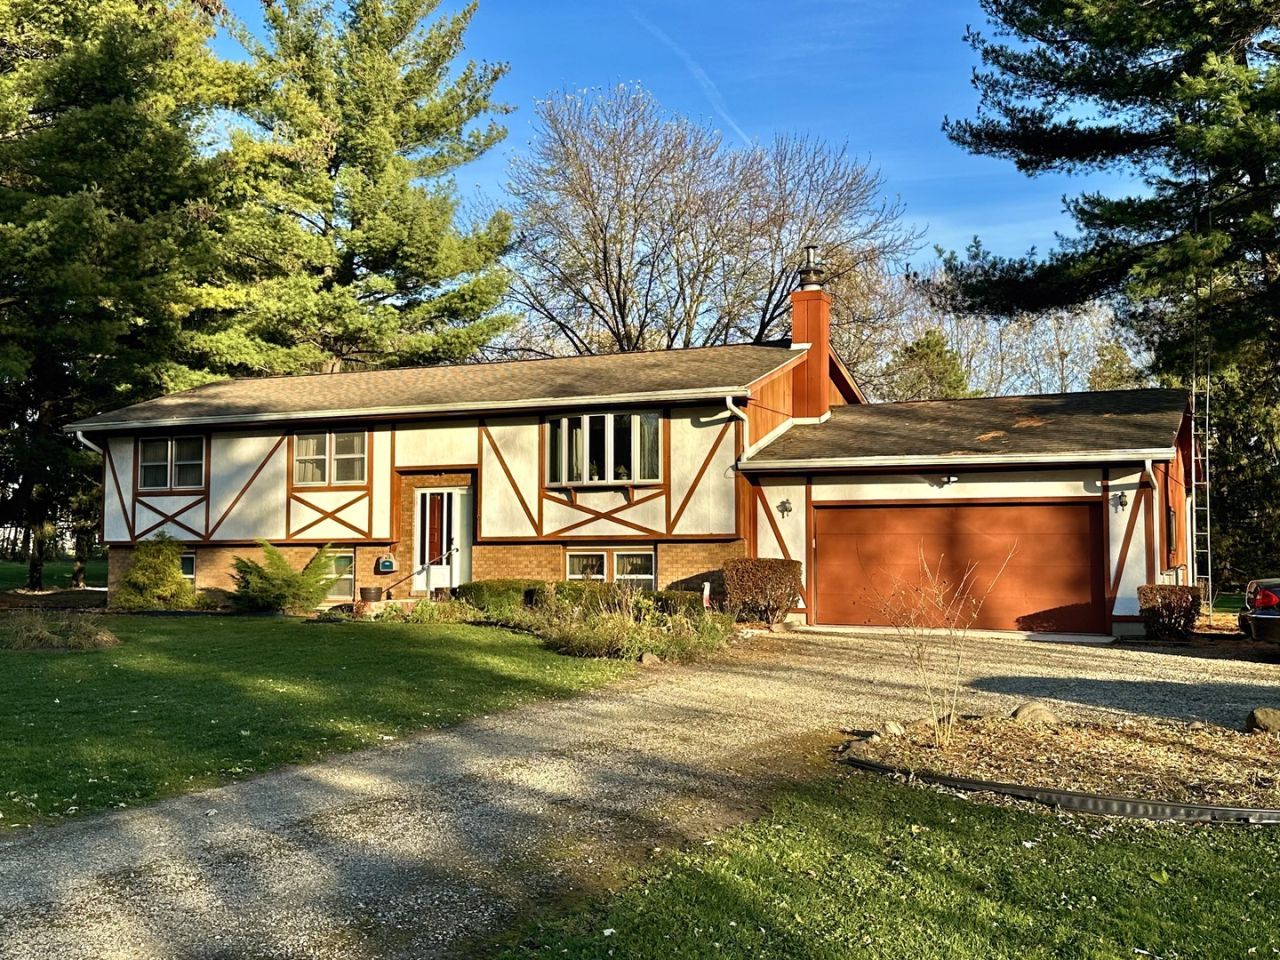
Enjoy life in the country outside Woodstock. This home is set back on 1.5 acres. The country kitchen opens out onto the deck overlooking the big backyard. Hang your stockings by the wood burning fireplace. There are no covenants and restrictions. The home has private well and septic. It has Lennox furnace and central air. There is a backup generator. In addition to the attached 2 car garage there is a shed to keep your garden tools and kids toys.
Property Features
Property Type: Residential - Single Family
Basement: Yes
Basement: Finished, Full
Cooling: Central Air
Fireplaces: 1
Garage: 2
Heating: Propane
Home Style: Bi-Level
Lot Size: 1.59 Acres
Roof Type: Asphalt
Taxes: $3,698
Year Built: 1979
Amenities
1st Floor Bedroom
1st Floor Full Bath
Feature Descriptions
Additional rooms: No additional rooms
Appliances: Range, Dishwasher, Refrigerator, Washer, Dryer, Water Softener
Association Includes: None
Dining Room: Separate
Exterior: Brick, Cedar
Fireplace: Wood Burning
Fireplace Location(s): Family Room
Laundry: In Unit
Lot Dimensions: 200X350X59X135X390
Other Equipment: Water-Softener Owned, CO Detectors, Ceiling Fan(s), Sump Pump, Water Heater-Electric
Parcel#: 0817127004
Parking: Garage Door Opener, Yes, Garage Owned, Attached, Garage
Sewer: Septic Tank
Total Rooms: 8
Township: Greenwood
Water: Well
Room Sizes
Bedroom 2: 12X11
Bedroom 3: 10X10
Bedroom 4: 12X22
Dining Room: 10X12
Family Room: 17X24
Kitchen: 18X12
Laundry: 23X12
Living Room: 13X17
Primary Bedroom: 12X12
Local Schools
High School: Woodstock North High School
Middle School: Northwood Middle School
Elementary School: Westwood Elementary School
School District: District 200
Listed By / Shown By
Listed By
Agency Name: Berkshire Hathaway HomeServices Starck Real Estate
Agency Phone: 815-338-7111
Shown By
Agency Title: Dickerson & Nieman Realtors
Agency Phone: 815-227-5900

Estimate Your Payment
Estimated Payment
$ 1,365.40 per month $934.74 Principal & Interest $308.17 Property Tax $122.50 Homeowner's Insurance
3810 Raycraft Road | MLS# 12808700
This single family home located at 3810 Raycraft Road , Woodstock, IL 60098 is currently listed for sale with an asking price of $420,000. This property was built in 1979 and has 4 bedrooms and 2 full baths with 2100 sq. ft. Raycraft Road is located within the District 200 school district. Search Woodstock real estate on www.dickersonnieman.com today.