
BEDS5
BATHS3 full 1 partial
SQUARE FEET3,805
MLS#12596521
STATUSNew
PROPERTY TYPEResidential - Single Family
SUBDIVISIONForest Ridge
SCHOOLDistrict 157
Property Description
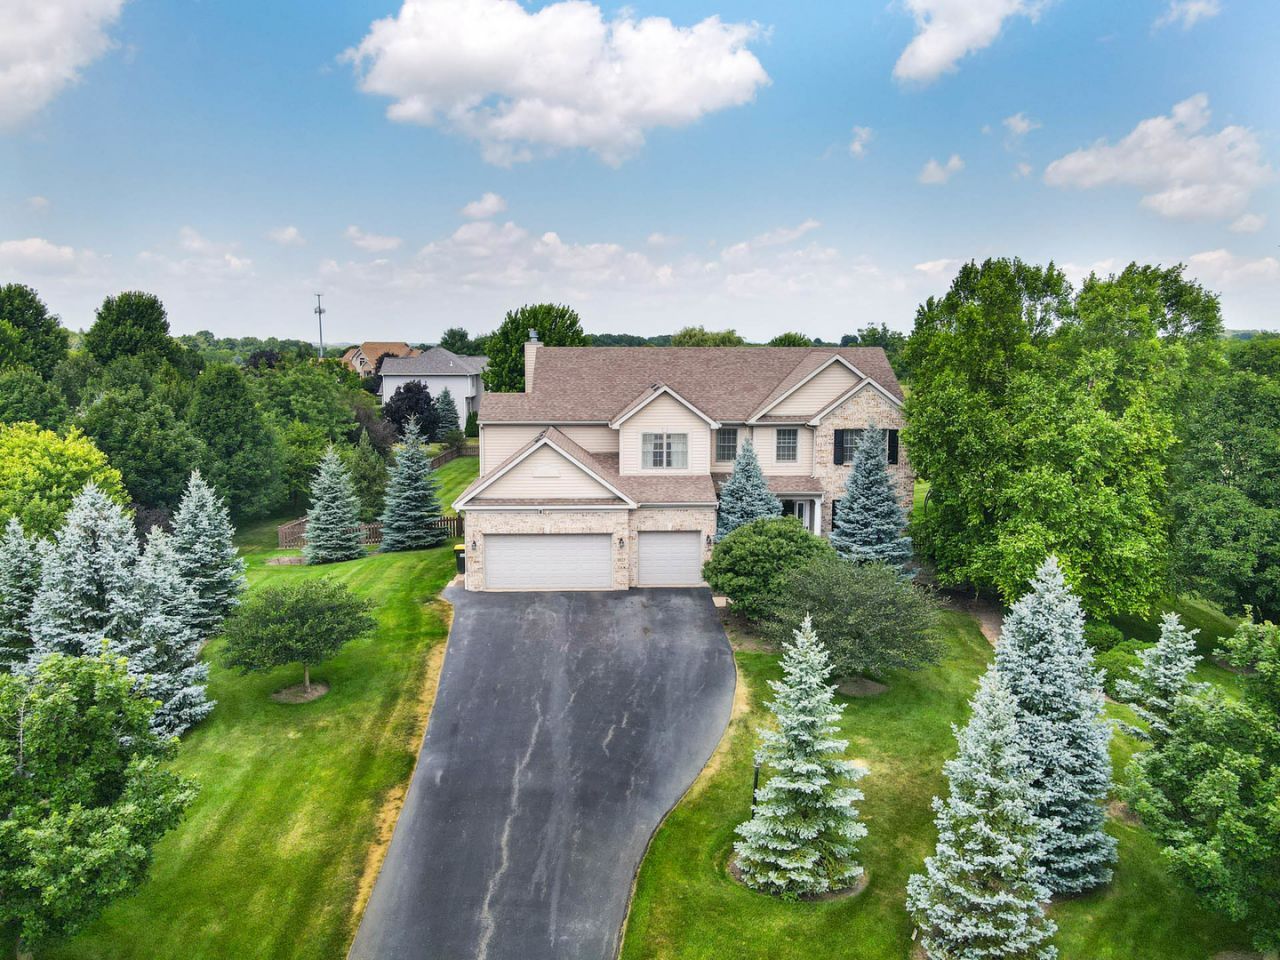
Set on an expansive and rare **3.97-acre estate**, this exquisitely customized residence offers a level of privacy and prestige that is truly exceptional-flanked by neighboring acreage on both sides for an unparalleled sense of space and serenity. (** Three tax parcels) Designed with both elegance and versatility in mind, the home features **5 generously appointed bedrooms and 3.5 luxurious baths**, including a beautifully integrated **private in-law suite complete with its own kitchenette**-perfect for guests or multigenerational living. Every detail has been thoughtfully curated to deliver comfort and sophistication. Enjoy the convenience of a **heated three-car garage**, while the heart of the home is anchored by a stunning **brick fireplace with a gas starter**, creating a warm and inviting ambiance. Step outside to your private resort-style retreat, where a **deep, 9-foot fenced in-ground pool** awaits-complete with a **diving board**, ideal for both relaxation and entertaining. The grounds are **professionally landscaped** and enhanced by an **in-ground sprinkler system** on the main lot, ensuring beauty with ease. Additional premium features include a **whole-house backup generator** for peace of mind and a **reverse osmosis (RO) water system** for elevated living standards. This is more than a home-it's a private sanctuary where luxury, space, and thoughtful design come together seamlessly. ****All room dimensions, floor areas, and square footage measurements are approximate and for illustrative purposes only. Whilst every attempt has been made to ensure accuracy, no responsibility is taken for any error, omission, or misstatement. Prospective buyers should verify all information to their own satisfaction.
Property Features
Property Type: Residential - Single Family
Basement: Yes
Basement: Finished, Full, Daylight
Cooling: Central Air
Fireplaces: 1
Garage: 3
Heating: Natural Gas
Home Style: Contemporary
Lot Size: 3.97 Acres
Roof Type: Asphalt
Taxes: $15,639
Year Built: 2007
Amenities
Cathedral Ceiling(s)
In-Law Floorplan
Walk-In Closet(s)
High Ceilings
Open Floorplan
Feature Descriptions
Additional rooms: Kitchen, Bedroom 5,Family Room
Appliances: Double Oven, Range, Microwave, Dishwasher, Refrigerator, Washer, Dryer, Stainless Steel Appliance(s), Water Purifier Owned, Water Softener Owned, Oven
Association Includes: Other
Bath Features: Separate Shower, Double Sink
Dining Room: Separate
Exterior: Vinyl Siding, Brick
Fireplace: Wood Burning, Gas Starter
Fireplace Location(s): Family Room
HOA Fee: 840/ Annually
Laundry: Main Level, Gas Dryer Hookup
Lot: Corner Lot, Landscaped, Mature Trees
Lot Dimensions: 3.97
Other Equipment: Water-Softener Owned, Sump Pump, Sprinkler-Lawn, Backup Sump Pump;, Generator, Water Heater-Gas
Parcel#: 0411301011
Parking: Concrete, Garage Door Opener, Heated Garage, Garage, Yes, Garage Owned, Attached
Sewer: Public Sewer
Total Rooms: 11
Township: Burton
Water: Well
Room Sizes
Kitchen- 2nd: 15X10
Bedroom 5: 28X11
Family Room - Down: 31X16
Bedroom 2: 19X15
Bedroom 3: 13X11
Bedroom 4: 12X11
Dining Room: 13X13
Family Room: 18X15
Kitchen: 19X15
Laundry: 9X6
Living Room: 17X13
Primary Bedroom: 20X13
Local Schools
High School: Richmond-Burton Community High S
Middle School: Nippersink Middle School
Elementary School: Richmond Grade School
School District: District 157
Listed By / Shown By
Listed By
Agency Name: eXp Realty
Agency Phone: 888-574-9405
Shown By
Agency Title: Dickerson & Nieman Realtors
Agency Phone: 815-227-5900

Estimate Your Payment
Estimated Payment
$ 3,568.76 per month $2,003.01 Principal & Interest $1,303.25 Property Tax $262.50 Homeowner's Insurance
3822 Magnolia Drive | MLS# 12596521
This single family home located at 3822 Magnolia Drive , Spring Grove, IL 60081 is currently listed for sale with an asking price of $899,999. This property was built in 2007 and has 5 bedrooms and 3 full and 1 partial baths with 3805 sq. ft. Magnolia Drive is located in the Forest Ridge subdivision within the District 157 school district. Search Forest Ridge real estate on www.dickersonnieman.com today.