
BEDS2
BATHS2 full
SQUARE FEET900
MLS#12751740
STATUSNew
PROPERTY TYPEResidential - Single Family
SCHOOLDistrict 157
Property Description
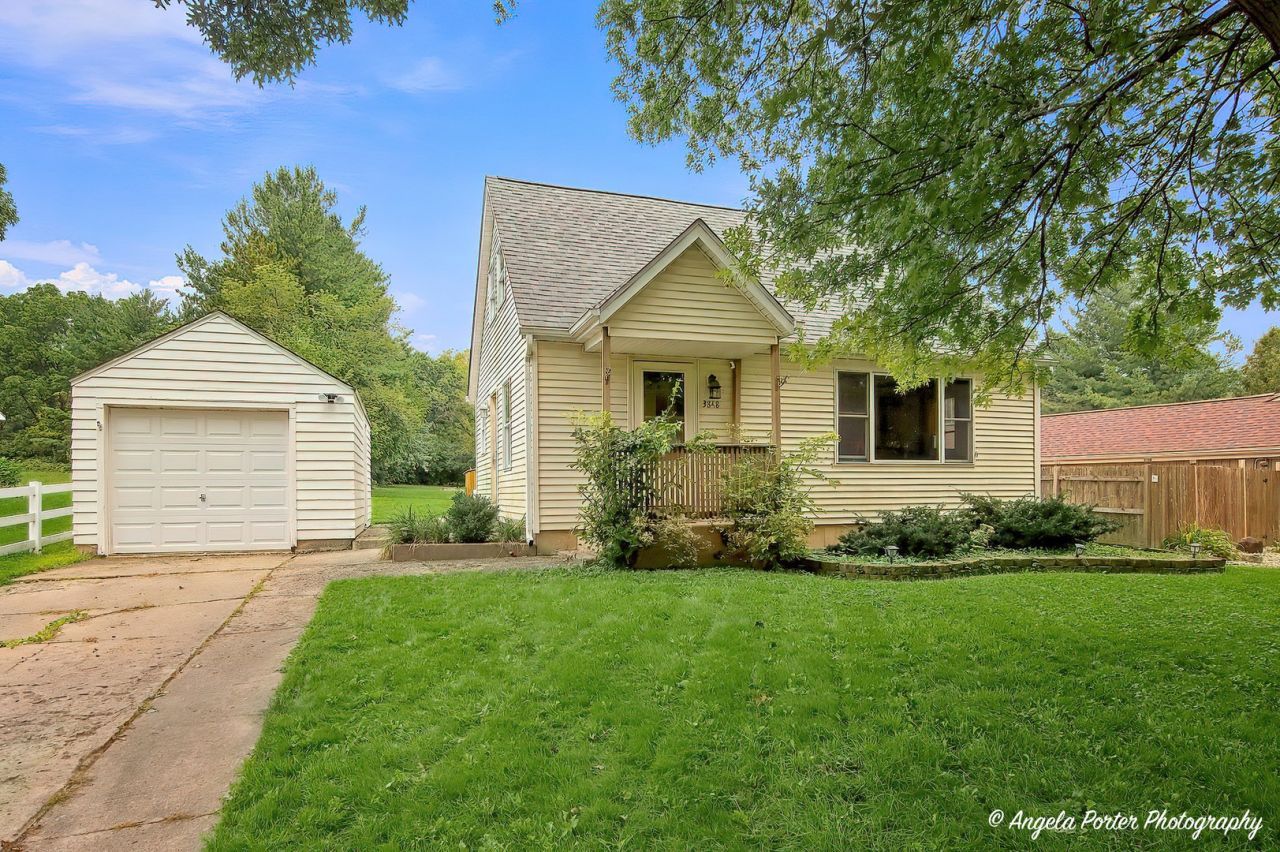
Cape Cod with lots of updates on a 1/2 acre + lot. 2 Bedrooms, 2 full baths with finished basement! Spacious living room/dining room combination with wood laminate flooring. Second floor is a master suite with sitting room and private bath. The basement is finished with a family room, den and storage area. Work from home? Ethernet equipped office and basement for fast, reliable, wired connectivity! Low maintenance exterior, back deck and detached garage. You'll feel like you are in the country, but yet close to shopping, Metra, Chain-O-Lakes & Lake Geneva! Roof (2025), new septic system (2021) (for a 3 bedroom house), Water Heater, Water Softener all new in 2025. AC 2023, Sump Pump 2021.Both bathrooms completely renovated in 2022, Basement renovated 2025, Washer & Dryer 2023.
Property Features
Property Type: Residential - Single Family
Basement: Yes
Basement: Partially Finished, Full
Cooling: Central Air
Garage: 1
Heating: Natural Gas, Forced Air
Home Style: Cape Cod
Lot Size: 0.45 Acres
Roof Type: Asphalt
Taxes: $4,157
Year Built: 1956
Feature Descriptions
Additional rooms: No additional rooms
Appliances: Range, Refrigerator, Washer, Dryer
Association Includes: None
Dining Room: Combined w/ LivRm
Exterior: Aluminum Siding, Vinyl Siding
Laundry: In Unit
Lot Dimensions: 66 X 340
Other Equipment: TV-Dish, Ceiling Fan(s)
Parcel#: 0426109002
Parking: Yes, Garage Owned, Detached, Garage
Sewer: Septic Tank
Total Rooms: 6
Township: Richmond
Water: Well
Room Sizes
Bedroom 2: 12X10
Dining Room: 10X10
Family Room: 20X12
Kitchen: 08X08
Laundry: 10X6
Living Room: 15X10
Primary Bedroom: 15X10
Local Schools
High School: Richmond-Burton Community High S
Middle School: Nippersink Middle School
Elementary School: Richmond Grade School
School District: District 157
Listed By / Shown By
Listed By
Agency Name: Re/Max Advantage
Agency Phone: 847-395-3000
Shown By
Agency Title: Dickerson & Nieman Realtors
Agency Phone: 815-227-5900

Estimate Your Payment
Estimated Payment
$ 1,099.07 per month $665.44 Principal & Interest $346.42 Property Tax $87.21 Homeowner's Insurance
3848 E Solon Road | MLS# 12751740
This single family home located at 3848 E Solon Road , Richmond, IL 60071 is currently listed for sale with an asking price of $299,000. This property was built in 1956 and has 2 bedrooms and 2 full baths with 900 sq. ft. E Solon Road is located within the District 157 school district. Search Richmond real estate on www.dickersonnieman.com today.