
BEDS3
BATHS2 full
SQUARE FEET1,786
MLS#12700139
STATUSNew
PROPERTY TYPEResidential - Single Family
SCHOOLDistrict 205
Property Description
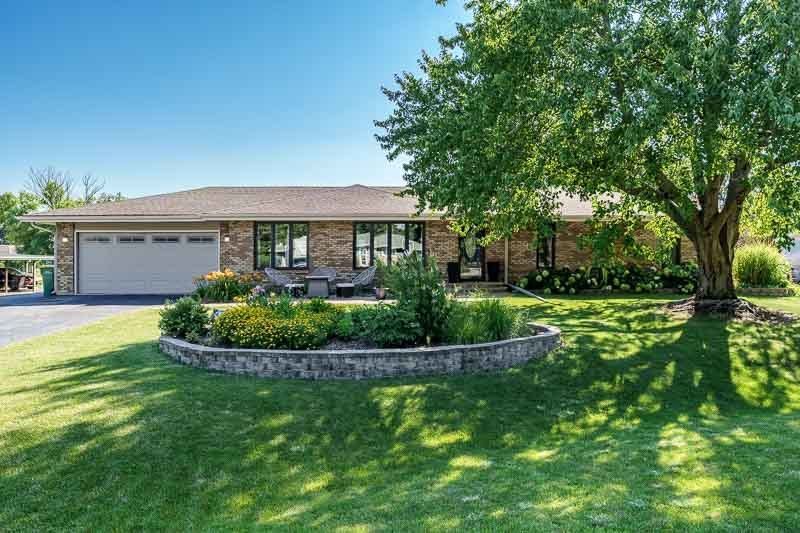
Welcome home to this inviting 3 bedroom, 2 bath ranch in Cherry Valley! This home offers a beautifully updated kitchen featuring a stunning granite island that serves as the centerpiece for cooking, dining, and gathering. Kitchen opens to the living area for a great room feel. The finished lower level provides additional living space to fit your needs, whether it's a recreation area, or home office. Step outside to enjoy the fenced backyard complete with a deck, patio, hot tub, and storage shed. Perfect for relaxing or entertaining. Attached 2 car garage provides convenient parking and storage. Bathroom showers were updated in March 2026. Roof 2018. Fence 2022. Deck 2020. Located conveniently near highway and shopping.
Property Features
Property Type: Residential - Single Family
Basement: Partially Finished, Full
Basement: Yes
Cooling: Central Air
Garage: 2
Heating: Natural Gas
Lot Size: 0.48 Acres
Taxes: $5,729
Year Built: 1978
Feature Descriptions
Additional rooms: Office, Other Room, Storage, Bonus Room
Association Includes: None
Exterior: Brick, Vinyl Siding
Lot Dimensions: 173.64X200.18X115.09
Parcel#: 1602352023
Parking: Yes, Garage Owned, Attached, Garage
Sewer: Septic Tank
Total Rooms: 8
Township: Cherry Valley
Water: Public
Room Sizes
Office: 15X10
Other Room: 12X10
Storage: 11X10
Bonus Room: 26X16
Bedroom 2: 11X9
Bedroom 3: 12X9
Family Room: 19X13
Kitchen: 29X9
Living Room: 27X18
Primary Bedroom: 14X11
Local Schools
School District: District 205
Listed By / Shown By
Listed By
Agency Name: Dickerson & Nieman Realtors - Rockford
Agent Name: Lynsey Faraher
Agency Phone: 815-227-5900
Estimate Your Payment
Estimated Payment
$ 1,245.17 per month $678.80 Principal & Interest $477.42 Property Tax $88.96 Homeowner's Insurance
3853 Thistledown Court | MLS# 12700139
This single family home located at 3853 Thistledown Court , Cherry Valley, IL 61016 is currently listed for sale by Dickerson & Nieman Realtors - Rockford, with an asking price of $305,000. This property was built in 1978 and has 3 bedrooms and 2 full baths with 1786 sq. ft. Thistledown Court is located within the District 205 school district. Search Cherry Valley real estate on www.dickersonnieman.com today.