
BEDS3
BATHS2 full
SQUARE FEET1,619
MLS#12801576
STATUSNew
PROPERTY TYPEResidential - Single Family
SCHOOLDistrict 621
Property Description
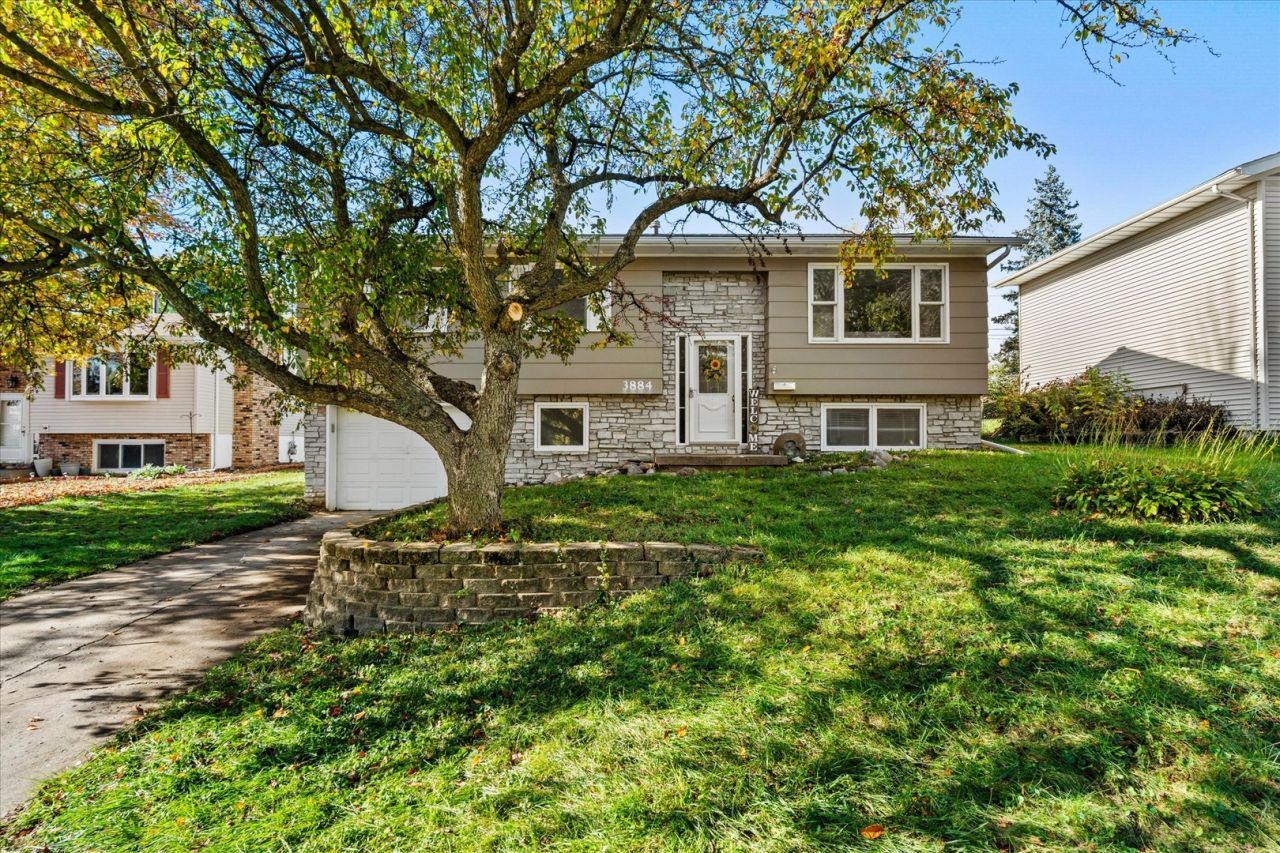
Welcome home to this inviting split-level nestled on a quiet cul-de-sac in the heart of Bettendorf! Offering a functional layout and numerous recent updates, this home is ready for its next owners. The main level features a spacious living room, a beautiful BRAND NEW kitchen with new cabinets, new countertops, and more! Three bedrooms freshly painted with brand-new carpet, the primary bedroom has two closets and a sliding glass door leading out to HUGE deck! The finished lower level provides even more room to spread out, featuring a spacious family room, oversized closet space that could be turned into a home office, an additional full bathroom, and laundry area. Step outside to enjoy the expansive 41' x 16' deck overlooking a fully fenced backyard, offering plenty of space for entertaining, relaxing, and enjoying the outdoors. Conveniently located within walking distance of Bettendorf High School and close to local shopping, dining, and everyday amenities, this home is a wonderful opportunity to enjoy all that Bettendorf has to offer!
Property Features
Property Type: Residential - Single Family
Basement: Yes
Basement: Finished, Rec/Family Area, Partial
Cooling: Central Air
Fireplaces: 1
Heating: Gas
Lot Size: 0.20 Acres
Roof Type: Asphalt
Taxes: $3,098
Year Built: 1970
Feature Descriptions
Additional rooms: Storage, Deck
Appliances: Range, Microwave, Dishwasher, Refrigerator, Washer, Dryer
Association Includes: None
Fireplace Location(s): Basement
Parcel#: 00000000841623142
Sewer: Public Sewer
Total Rooms: 7
Township: N/A
Water: Public
Room Sizes
Storage: 8X9
Deck: 41X16
Bedroom 2: 10X9
Bedroom 3: 11X9
Dining Room: 11X11
Family Room: 12X20
Kitchen: 9X10
Laundry: 10X8
Living Room: 13X15
Primary Bedroom: 10X12
Local Schools
School District: District 621
Listed By / Shown By
Listed By
Agency Name: The Riverview Group - Epique Realty
Agency Phone: 319-540-1002
Shown By
Agency Title: Dickerson & Nieman Realtors
Agency Phone: 815-227-5900

Estimate Your Payment
Estimated Payment
$ 999.49 per month $655.43 Principal & Interest $258.17 Property Tax $85.90 Homeowner's Insurance
3884 Lexington Court | MLS# 12801576
This single family home located at 3884 Lexington Court , Bettendorf, IA 52722 is currently listed for sale with an asking price of $294,500. This property was built in 1970 and has 3 bedrooms and 2 full baths with 1619 sq. ft. Lexington Court is located within the District 621 school district. Search Bettendorf real estate on www.dickersonnieman.com today.