
BEDS4
BATHS4 full
SQUARE FEET2,144
MLS#202607343
STATUSActive
PROPERTY TYPEResidential - Single Family
SCHOOLRiver Ridge
Property Description
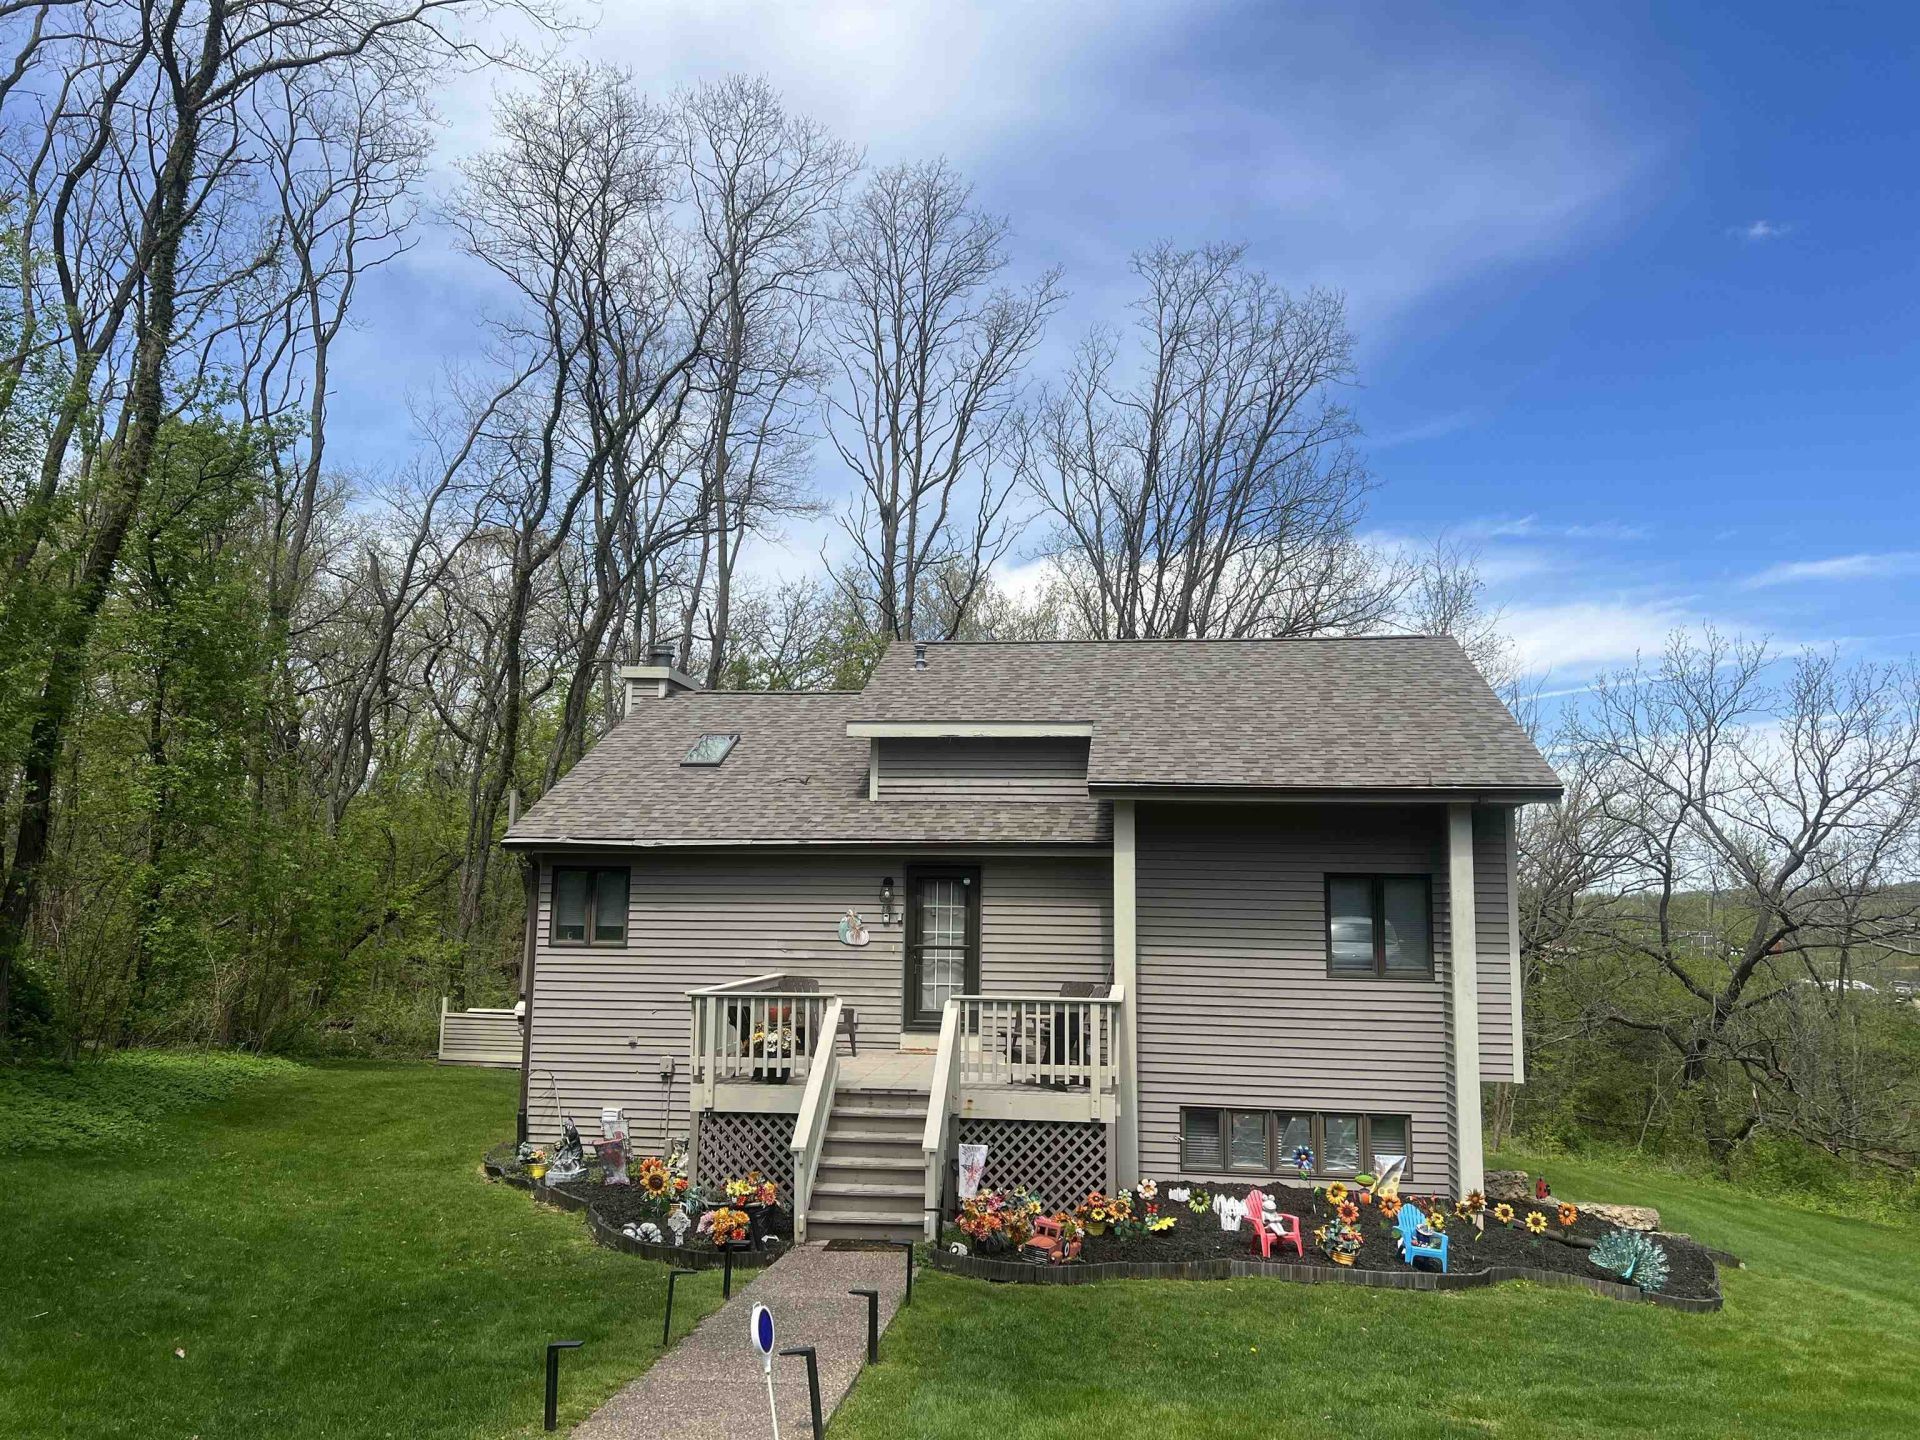
Excellent rental opportunity in The Galena Territory! This spacious 4-bedroom, 4-bath home offers a versatile layout with two bedrooms and baths on the main level, including a primary suite with whirlpool tub, and two additional bedroom suites on the lower level-providing comfort and privacy for guests. Enjoy multiple outdoor living spaces, including a screened porch, welcoming front porch, expansive deck, and fire pit area. Numerous recent updates throughout add to the appeal. Conveniently located near Eagle Ridge's North Golf Course, driving range, paved trails, and resort amenities. Selling furnished and ready to enjoy as a personal getaway or investment property!
Property Features
Property Type: Residential - Single Family
Basement: Yes
Cooling: Central Air
Fireplaces: 1
Heating: Forced Air, Propane
Lot Size: 0.33 Acres
Roof Type: Shingle
Taxes: $5,453
Appliances
Dishwasher
Dryer
Microwave
Refrigerator
Stove/Cooktop
Washer
LP Gas Tank
Feature Descriptions
Basement: Full
Days on Site: 1
Exterior: Cedar
General Features: Basement Entrance, Deck, Garden Shed, Main Floor Primary, Skylight(s), Deck-Covered, Fire-Pit/Fireplace, Laundry Basement, Porch Screened
Land features: Wooded, Covenants, Restrictions
Sewer: City/Community
Water: City/Community
Wooded: Yes
Room Sizes
Bedroom 1: 12.10 X 11.1 Level - Main
Bedroom 2: 14.3 X 11.11 Level - Main
Bedroom 3: 11.10 X 11.1 Level - Lower
Bedroom 4: 11.5 X 11.4 Level - Lower
Kitchen: 10.4 X 9.10 Level - Main
Living Room: 19.7 X 14.6 Level - Main
Dining Room: Combo X W/ LR Level - Main
Family Room: 19 X 14.5 Level - Lower
Local Schools
School District: River Ridge
Listed By / Shown By
Listed By
Agency Name: DC Rise Real Estate
Shown By
Agency Title: Dickerson & Nieman Realtors
Agency Phone: 815-227-5900

Estimate Your Payment
Estimated Payment
$ 1,335.45 per month $778.95 Principal & Interest $454.42 Property Tax $102.08 Homeowner's Insurance
39 Valleywood Lane | MLS# 202607343
This single family home located at 39 Valleywood Lane, Galena, IL 61036 is currently listed for sale with an asking price of $350,000. This property has 4 bedrooms and 4 full baths with 2144 sq. ft. Valleywood Lane is located within the River Ridge school district. Search Galena real estate on www.dickersonnieman.com today.