
BEDS4
BATHS2 full
SQUARE FEET1,456
MLS#12776995
STATUSNew
PROPERTY TYPEResidential - Single Family
SCHOOLDistrict 40
Property Description
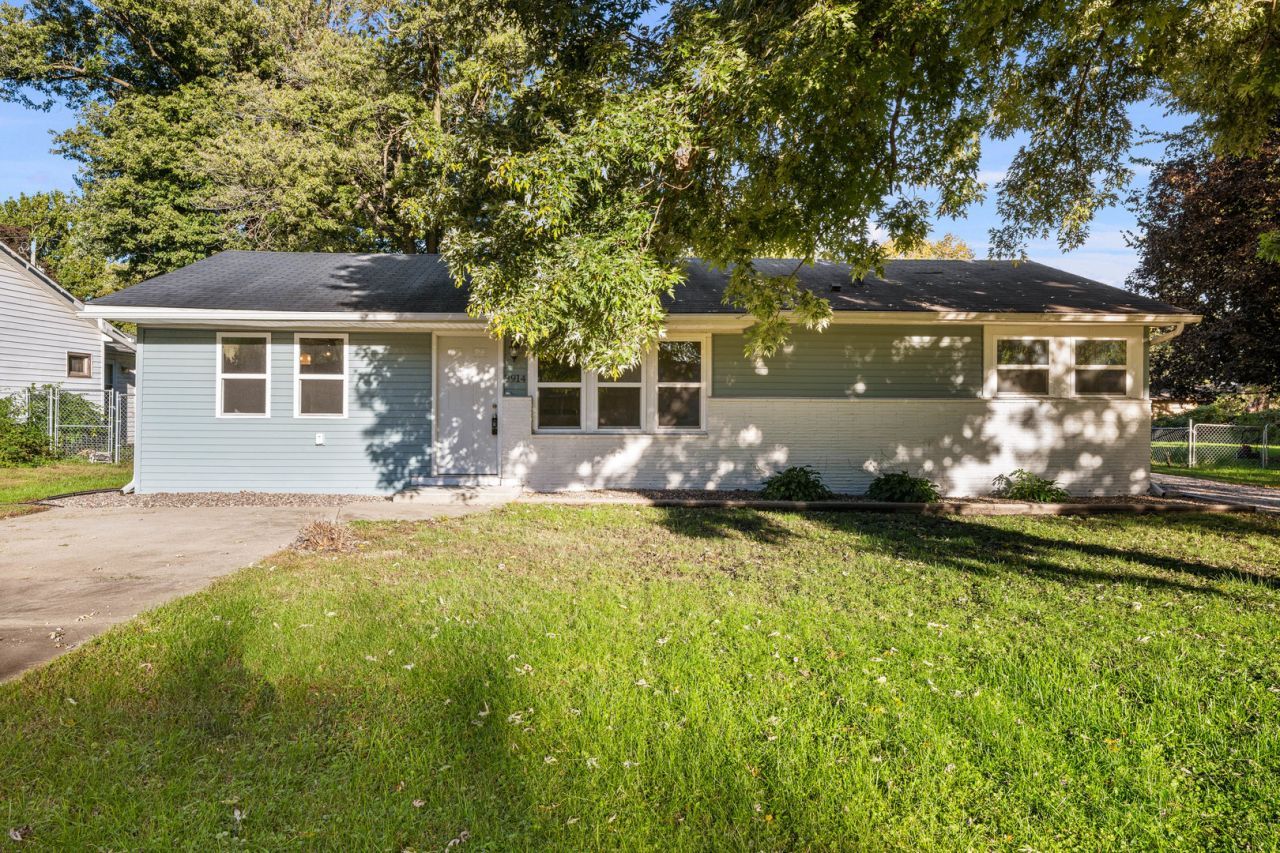
completely updated 4 bedroom 2 bath home has been with new flooring, windows, siding, light fixtures, and a whole house water filtration system. This Ranch style home features a full master bath. The kitchen has plenty of cabinet space, plus a large closet or pantry. Enjoy the 4 seasons room off the kitchen that leads outside to a new patio, fenced yard perfect for relaxing or entertaining. Additional updates include a new water heater (2025). The large 2.5 car garage928x24) with a high ceiling height. This would be ideal for a car enthusiast or collector. Also great for a large truck or boat and or outdoor toys. New septic just installed for piece of mind. Seller is licensed broker in IA & IL
Property Features
Property Type: Residential - Single Family
Basement: None
Cooling: Central Air
Garage: 2
Heating: Forced Air, Natural Gas
Home Style: Ranch
Lot Size: 0.26 Acres
Roof Type: Asphalt
Taxes: $3,221
Year Built: 1959
Feature Descriptions
Additional rooms: Recreation Room
Appliances: Dishwasher
Association Includes: None
Dining Room: Kitchen/Dining Combo
Exterior: Vinyl Siding, Frame
Lot: Level
Lot Dimensions: 150x75
Parcel#: 17084140150000
Parking: Yes, Other, Detached, Garage
Sewer: Septic Tank
Total Rooms: 8
Water: Public, Shared Well
Room Sizes
Recreation Room: 13X15
Bedroom 2: 12X13
Bedroom 3: 9X12
Bedroom 4: 8X12
Family Room: 12X18
Kitchen: 11X13
Laundry: 5X8
Living Room: 11X17
Primary Bedroom: 9X13
Local Schools
School District: District 40
Listed By / Shown By
Listed By
Agency Name: Ruhl&Ruhl REALTORS Bettendorf
Agency Phone: 563-441-5000
Shown By
Agency Title: Dickerson & Nieman Realtors
Agency Phone: 815-227-5900

Estimate Your Payment
Estimated Payment
$ 733.85 per month $411.51 Principal & Interest $268.42 Property Tax $53.93 Homeowner's Insurance
3914 15th Street B Street | MLS# 12776995
This single family home located at 3914 15th Street B Street , Moline, IL 61265 is currently listed for sale with an asking price of $184,900. This property was built in 1959 and has 4 bedrooms and 2 full baths with 1456 sq. ft. 15th Street B Street is located within the District 40 school district. Search Moline real estate on www.dickersonnieman.com today.