
BEDS5
BATHS3 full
SQUARE FEET2,569
MLS#2035863
STATUSActive
PROPERTY TYPEResidential - Single Family
SCHOOLJanesville
Listing Courtesy of:
EXP Realty, LLC
Agency Contact: Pref: 608-575-7565

Property Description
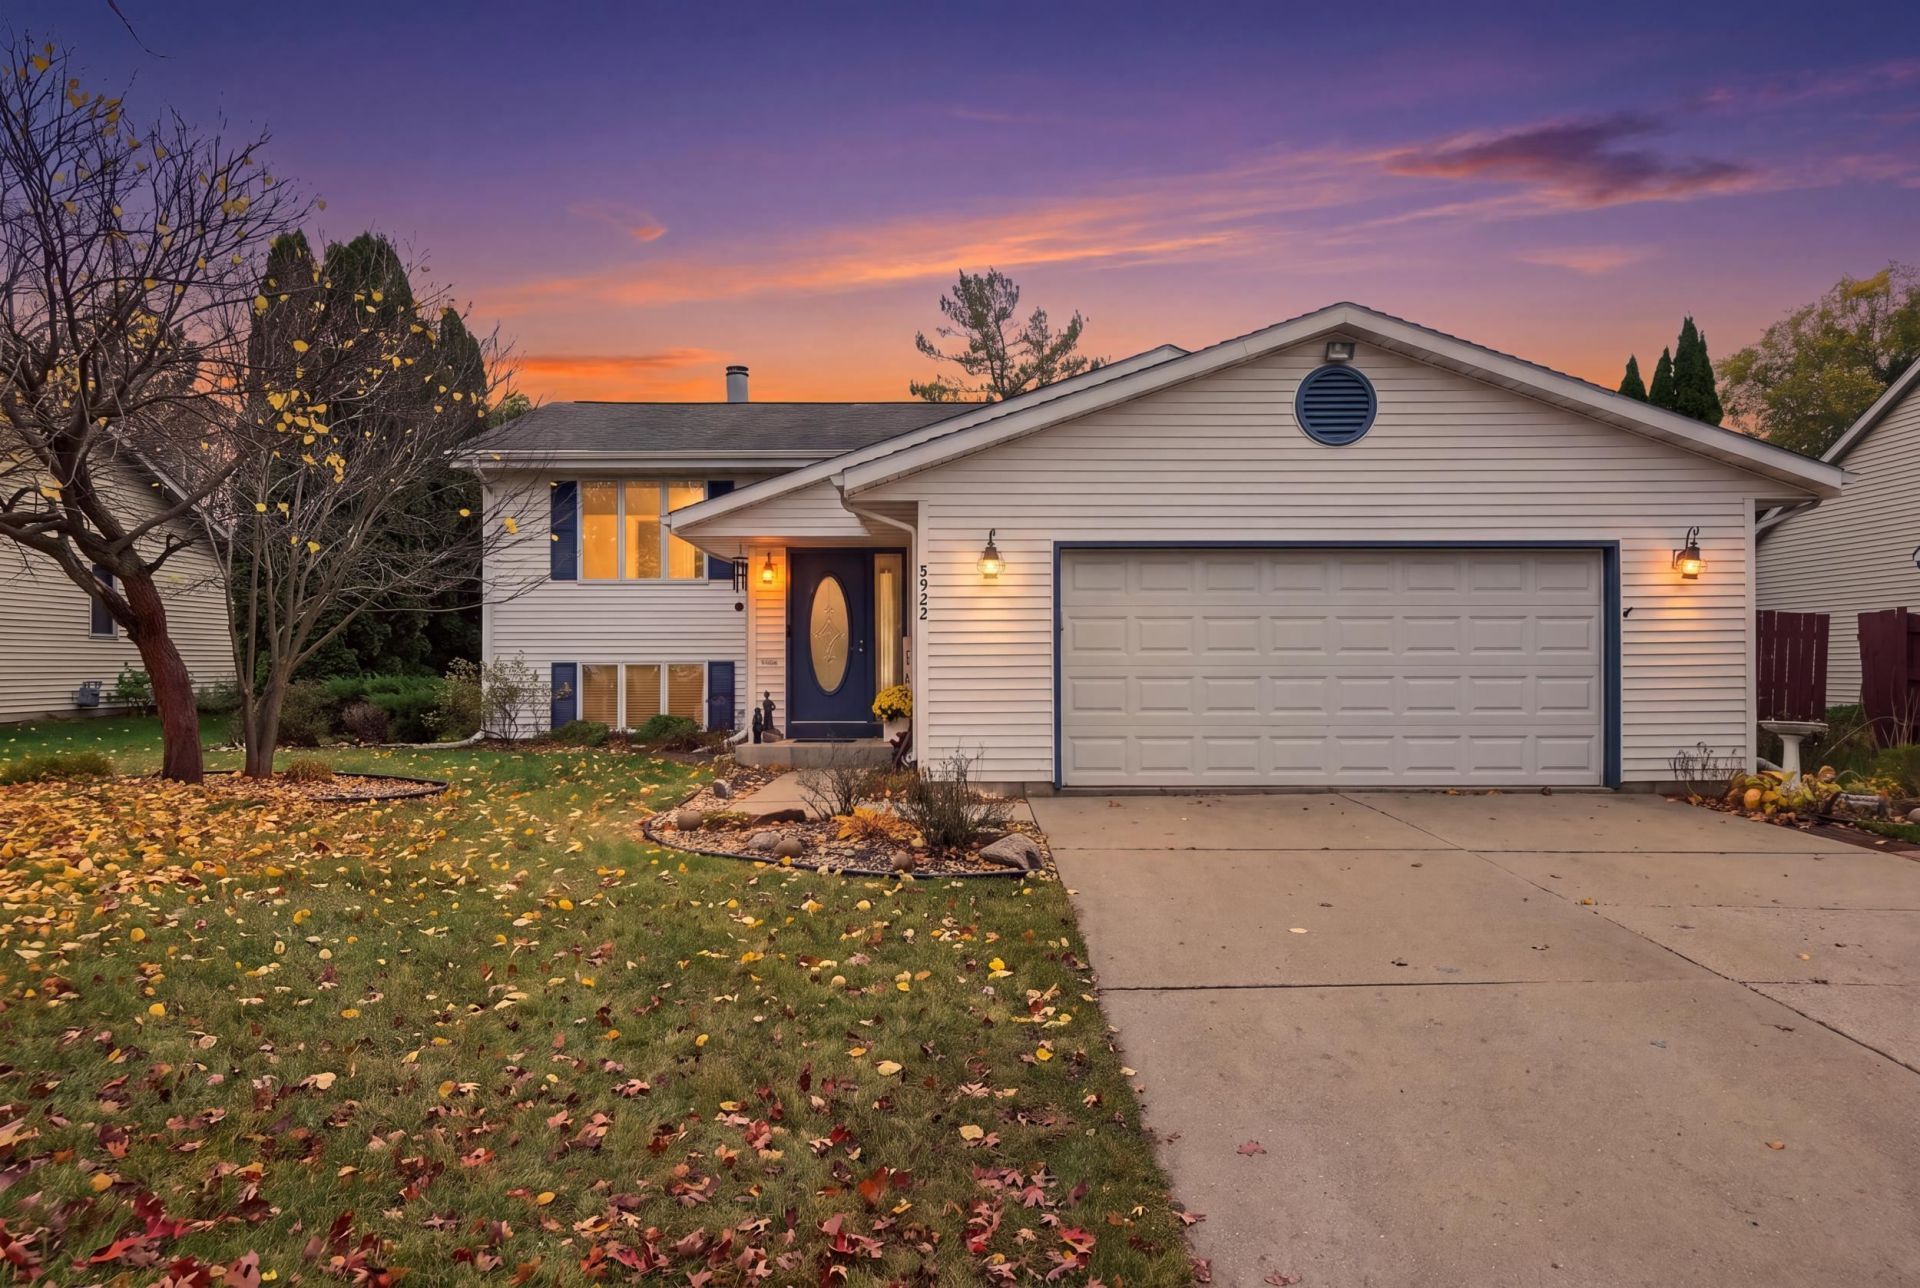
Freshly updated and ready to impress! This spacious 5-bedroom home offers the perfect combination of comfort, style and room to spread out! You'll appreciate the many recent updates, including new carpeting in upper level, flooring, fresh paint, updated light fixtures and ceiling fans, kitchen cabinets, granite counter-tops, appliances and refreshed bathrooms. A beautiful two-sided gas/wood fireplace adds warmth and character, creating an inviting atmosphere to enjoy from both sides. Step outside to a generously sized fenced backyard featuring a large, two-level deck, redone within the past two years?perfect for entertaining, grilling or simply relaxing outdoors. Conveniently located near schools and the greenbelt, with easy access to outdoor recreation. With so many updates already completed, all that's left to do is move in and make it your own!
Property Features
Property Type: Residential - Single Family
Fenced: Yes
Fuel Type: Natural gas
Garage: 2 car attached
Lot Size:
Taxes: $5,298
Year Built: 1993
Amenities
Vinyl
Feature Descriptions
Days on Site: 3
Exterior: Vinyl
Garage: 2 car, Attached, Opener, Keyless Entry
Heating/Cooling: Forced air, Central air
Lot: In subdivision
Water/Waste: Municipal water, Municipal sewer
Room Sizes
Primary Bedroom: 14x12 Level M
Bedroom 2: 13x11 Level M
Bedroom 3: 13x10 Level M
Bedroom 4: 14x14 Level L
Family Room: 27x21 Level L
Kitchen: 14x11 Level M
Laundry Room: 12x12 Level L
Living/Great Room: 18x15 Level M
Local Schools
High School: Craig
Middle School: Marshall
Elementary School: Kennedy
School District: Janesville
Listed By / Shown By
Listed By
Agency Name: EXP Realty, LLC
Agency Contact: Pref: 608-575-7565
Shown By
Agency Title: Dickerson & Nieman Realtors
Agency Phone: 815-227-5900
Estimate Your Payment
Estimated Payment
$ 1,593.13 per month $1,018.20 Principal & Interest $441.50 Property Tax $133.44 Homeowner's Insurance
3922 Saratoga Drive | MLS# 2035863
This single family home located at 3922 Saratoga Drive, Janesville, WI 53546 is currently listed for sale with an asking price of $457,500. This property was built in 1993 and has 5 bedrooms and 3 full baths with 2569 sq. ft. Saratoga Drive is located within the Janesville school district. Search Janesville real estate on www.dickersonnieman.com today.