
BEDS3
BATHS2 full 1 partial
SQUARE FEET1,560
MLS#12710900
STATUSNew
PROPERTY TYPEResidential -
SCHOOLDistrict 4
Property Description
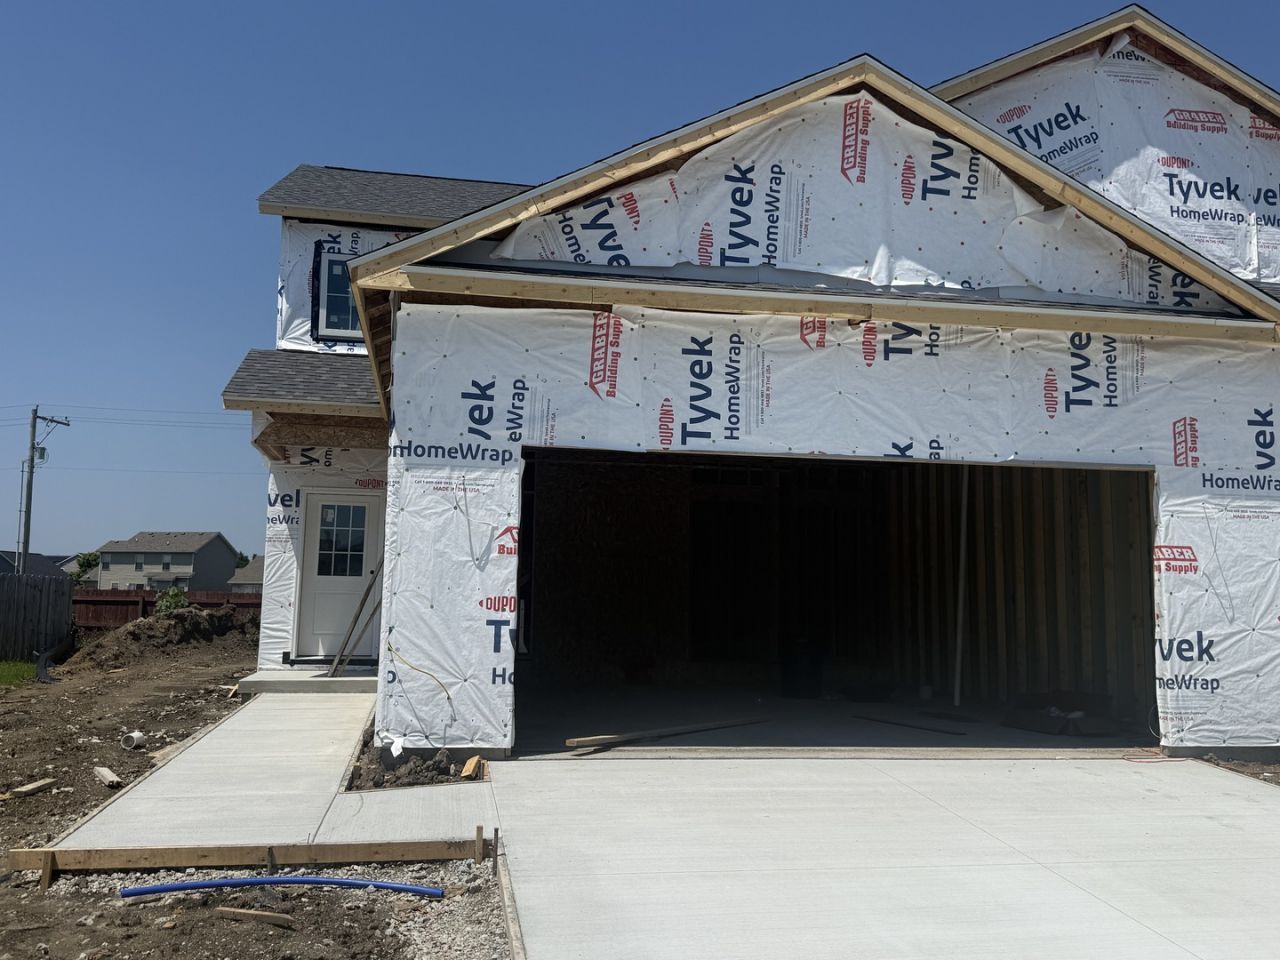
Brand new construction in Sawgrass! On a dead end cul-de-sac you will find this brand new zero lot line with 3 bedrooms 2.5 bathrooms and high end finishes throughout! West side unit with larger lot. Low maintenance living inside and outside without compromising style. The home features a spacious living room that is open to the kitchen and dining room. In the kitchen is custom cabinetry with quartz countertops and stainless steel appliances. The back of the property features a patio and is fenced in adding privacy. Upstairs is 3 spacious bedrooms including a master suite and 2nd full bathroom for bedrooms 2 and 3. The master suite features dual sink vanity and tiled shower with frameless glass door. Lots of natural light throughout the home coming through the durable Andersen windows! Off the mudroom area is a 2 car garage! Sawgrass neighborhood includes 20 acres of commons area including four stocked catch and release ponds, 5 miles of recreational paths, common grass areas and a small park and playground.
Property Features
Property Type: Residential -
Basement: Crawl Space
Cooling: Central Air
Garage: 2
Heating: Natural Gas, Forced Air
Lot Size: 23x93x53x114
Roof Type: Asphalt
Stories: 2.0
Taxes: $819
Year Built: 2026
Feature Descriptions
Additional rooms: No additional rooms
Appliances: Range, Microwave, Dishwasher
Association Includes: Lake Rights
Exterior: Vinyl Siding
HOA Fee: 160/ Annually
Laundry: Electric Dryer Hookup, In Unit
Lot: Cul-De-Sac
Lot Dimensions: 23x93x53x114
Parcel#: 412009104025
Parking: Concrete, Yes, Garage Owned, Attached, Garage
Pet Allowed: Number Limit
Sewer: Public Sewer
Total Rooms: 6
Township: Champaign
Water: Public
Room Sizes
Bedroom 2: 11X12
Bedroom 3: 11X11
Dining Room: 9X12
Kitchen: 13X10
Laundry: 5X5
Living Room: 17X17
Primary Bedroom: 12X12
Local Schools
High School: Centennial High School
Middle School: Champaign Junior High School
Elementary School: Champaign Elementary School
School District: District 4
Listed By / Shown By
Listed By
Agency Name: KELLER WILLIAMS-TREC
Agency Phone: 217-356-6100
Shown By
Agency Title: Dickerson & Nieman Realtors
Agency Phone: 815-227-5900

Estimate Your Payment
Estimated Payment
$ 823.17 per month $667.45 Principal & Interest $68.25 Property Tax $87.47 Homeowner's Insurance
3934 Summer Sage Court | MLS# 12710900
This home located at 3934 Summer Sage Court , Champaign, IL 61822 is currently listed for sale with an asking price of $299,900. This property was built in 2026 and has 3 bedrooms and 2 full and 1 partial baths with 1560 sq. ft. Summer Sage Court is located within the District 4 school district. Search Champaign real estate on www.dickersonnieman.com today.