
BEDS4
BATHS2 full
SQUARE FEET2,400
MLS#202606417
STATUSActive
PROPERTY TYPEResidential - Single Family
SCHOOLFreeport 145
Property Description
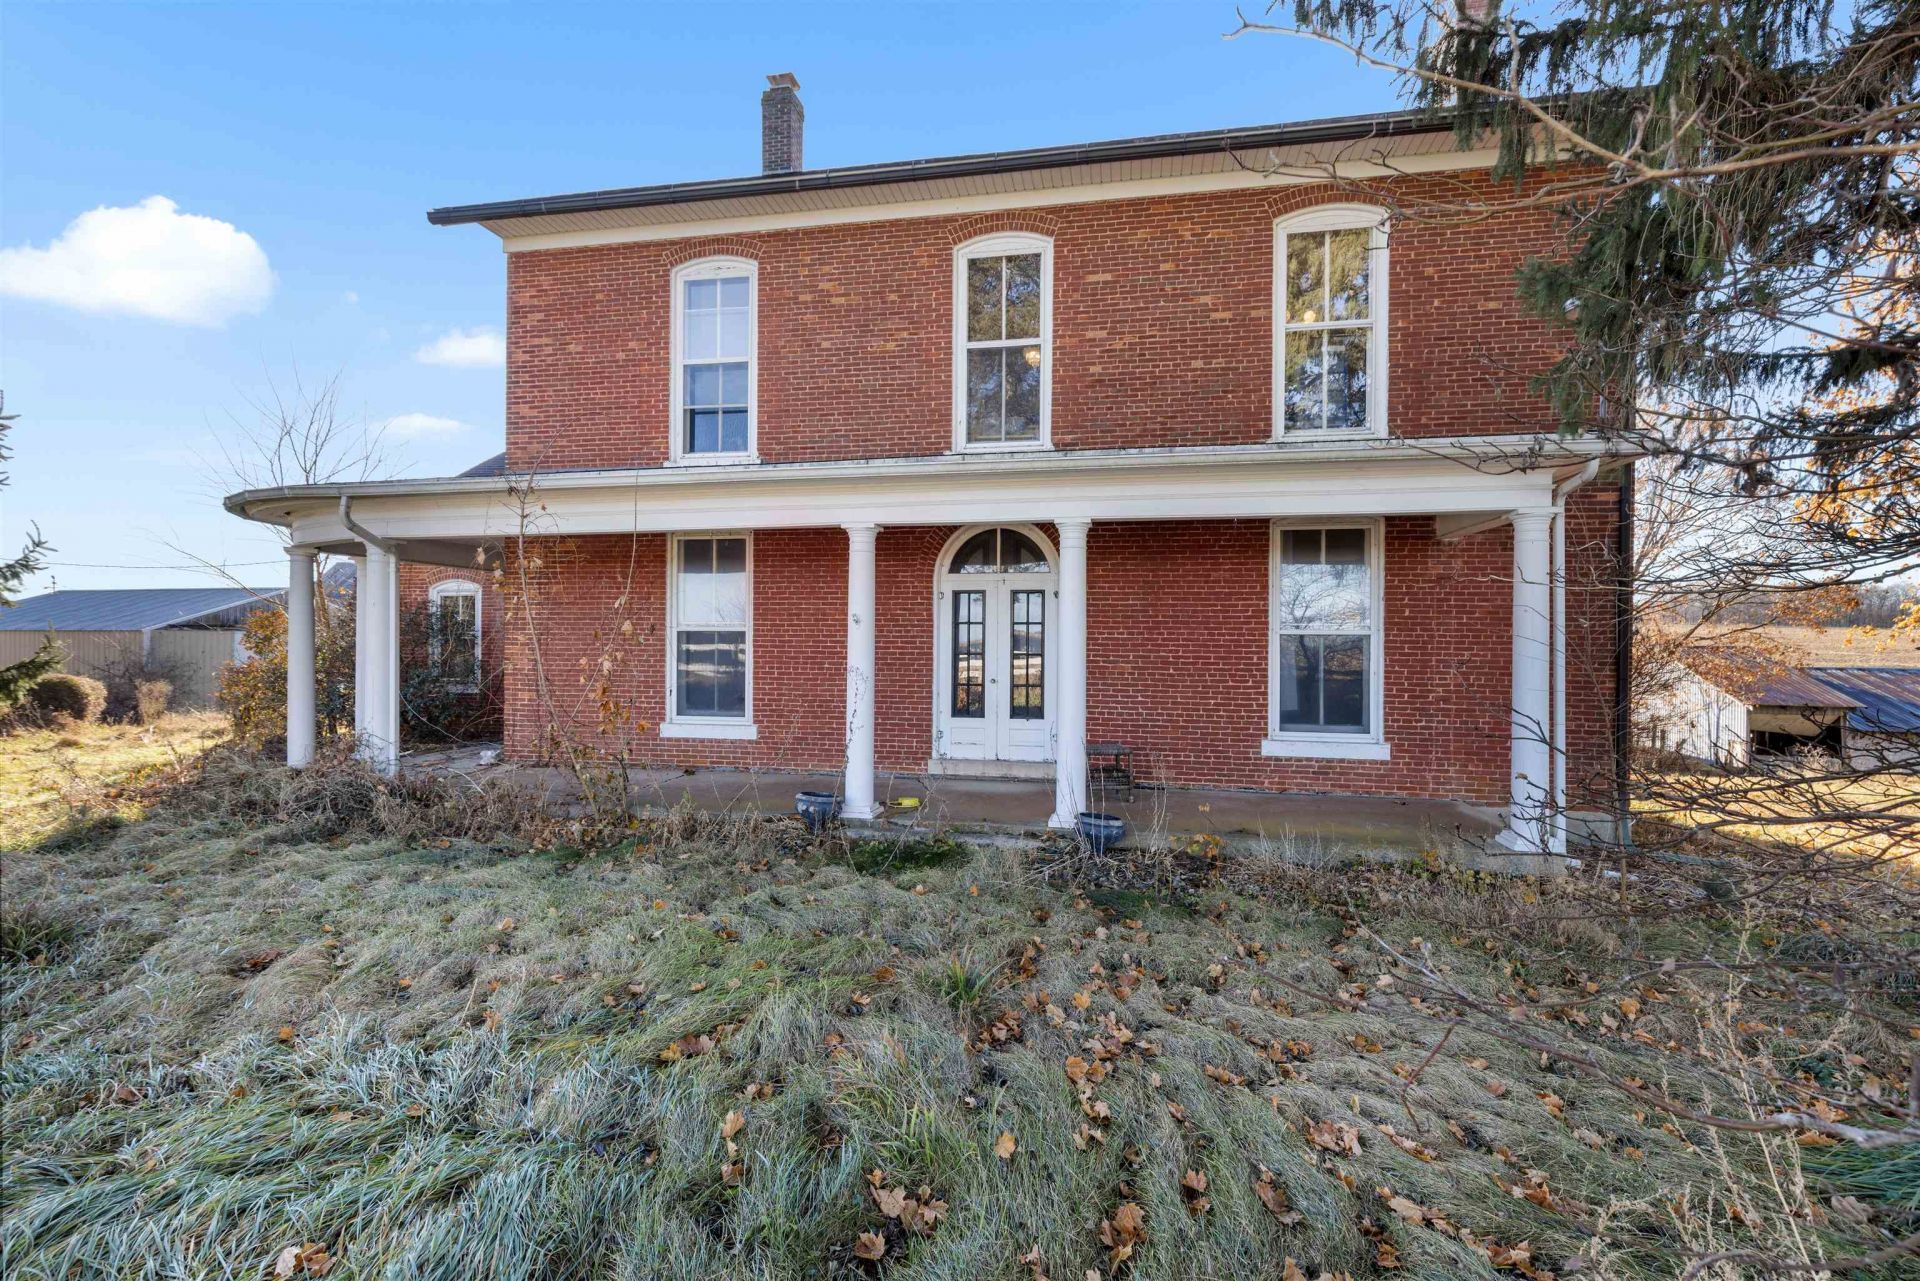
Escape the city and step into immediate entrepreneurship with this unparalleled 22-acre income-generating estate at 395 W Cedarville Rd, perfectly optimized as a premier destination wedding venue, boutique B&B, cafe, or private retreat. This turnkey property seamlessly blends historical charm and high-capacity infrastructure, featuring a historic 1860 brick home with 4 bedrooms, 10-foot ceilings, and original woodwork alongside a modern, ADA-compliant 60'x40' commercial facility equipped with a licensed kitchen, custom bar, retail/event space, and green SIP construction. The outdoor event center-averaged over 50 events annually-boasts a 2,088 sq ft shelter, the remodeled "Crib" with stage and bar service, parking for 100 cars, and independent well and septic systems. Set across picturesque acreage complete with a winding creek and a signature covered bridge built from repurposed 1840s timber, this exceptional property offers easy highway access and newly installed fiber internet for the ultimate balance of country tranquility and commercial opportunity.
Property Features
Property Type: Residential - Single Family
Basement: Yes
Cooling: Central Air, Geothermal
Fireplaces: 1
Garage: 4
Heating: Geothermal, Propane
Home Style: 2 Story
Lot Size: 22.00 Acres
Roof Type: Shingle, Metal
Stories: 2.0
Taxes: $18,903
Appliances
Dishwasher
Refrigerator
Stove/Cooktop
Wall Oven
Water Softener
Feature Descriptions
Basement: Full
Exterior: Brick/Stone, Siding
General Features: Full Exposure, Garden Shed, Horses Allowed, Out Building(s)
Land features: Agriculture
Sewer: Septic
Water: Well
Room Sizes
Bedroom 1: 16 X 15 Level - Upper
Bedroom 2: 15 X 13 Level - Upper
Bedroom 3: 15 X 12 Level - Upper
Bedroom 4: 12 X 12 Level - Upper
Kitchen: 16 X 13 Level - Main
Living Room: 28 X 15 Level - Main
Dining Room: 19 X 12 Level - Main
office: 16 X 15 Level - Main
EatingArea: 40 X 20 Level - Main
2nd Kit: 20 X 11 Level - Main
Bar: 40 X 20 Level - Main
Local Schools
School District: Freeport 145
Listed By / Shown By
Listed By
Agency Name: Keller Williams Realty Signature
Shown By
Agency Title: Dickerson & Nieman Realtors
Agency Phone: 815-227-5900

Estimate Your Payment
Estimated Payment
$ 3,148.52 per month $1,390.98 Principal & Interest $1,575.25 Property Tax $182.29 Homeowner's Insurance
395 W Cedarville Road | MLS# 202606417
This single family home located at 395 W Cedarville Road, Freeport, IL 61032 is currently listed for sale with an asking price of $625,000. This property has 4 bedrooms and 2 full baths with 2400 sq. ft. W Cedarville Road is located within the Freeport 145 school district. Search Freeport real estate on www.dickersonnieman.com today.