
BEDS5
BATHS5 full 1 partial
SQUARE FEET3,611
MLS#12780985
STATUSActive
PROPERTY TYPEResidential - Single Family
SUBDIVISIONLake Indian Hills
SCHOOLDistrict 165
Property Description
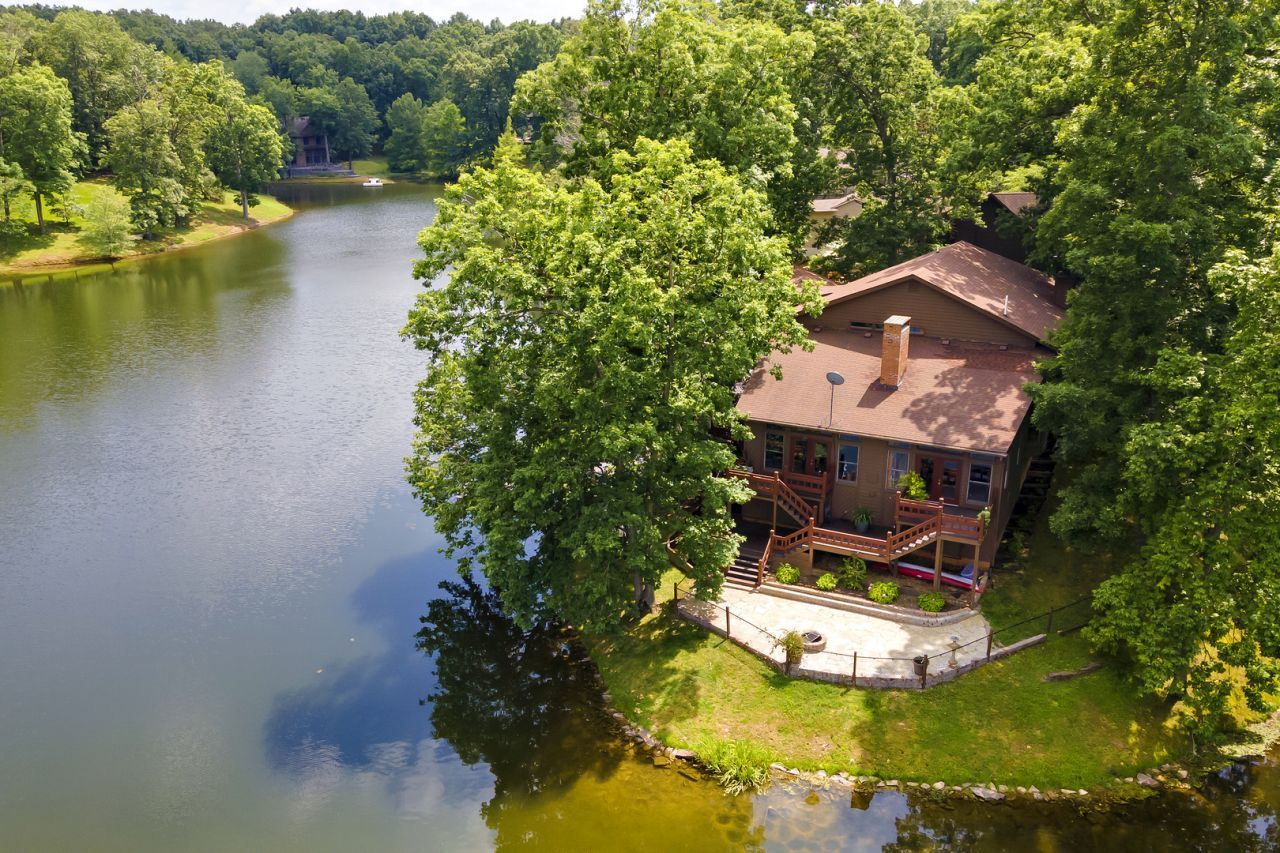
ELEVATED LAKESIDE LIVING AT LAKE INDIAN HILLS! This custom-built 5-bedroom, 5.5-bath home offers an exceptional setting with beautiful lake views, mature trees, and thoughtfully updated spaces. A standout feature is the five spacious bedrooms, each with its own newly renovated private ensuite bath. The fully remodeled kitchen with quartz countertops, soft-close cabinetry, and high-end appliances, flowing into the inviting living area with a 16-foot vaulted ceiling, gas fireplace, and abundant natural light and a dedicated library bar. The updated garage includes new automatic garage doors and EV charging equipment. Conveniently located near Shawnee National Forest, Giant City State Park, the Shawnee Hills Wine Trail, SIUC, regional healthcare, and local dining, this home brings together the best of Southern Illinois living.
Property Features
Property Type: Residential - Single Family
Basement: Yes
Basement: Finished, Walk-Out Access
Cooling: Central Air, Geothermal
Heating: Heat Pump, Geothermal
Lot Size: 0.79 Acres
Roof Type: Shake
Taxes: $16,524
Year Built: 1988
Amenities
Vaulted Ceiling(s)
Wet Bar
Feature Descriptions
Additional rooms: Bedroom 5,Utility Room-Lower Level
Additional Structures: Boat Dock
Association Includes: None
Dining Room: Combined w/ FamRm
Exterior: Frame, Wood Siding
Lot: Sloped
Lot Dimensions: 0.79
Parcel#: 1902303004
Parking: Concrete, Driveway, Yes, Owned
Sewer: Lagoon
Total Rooms: 9
Township: Carbondale
Water: Public
Room Sizes
Bedroom 5: 22X18
Bedroom 2: 14X12
Bedroom 3: 16X14
Bedroom 4: 16X13
Dining Room: 13X15
Family Room: 21X19
Kitchen: 13X12
Laundry: 12X11
Living Room: 22X21
Primary Bedroom: 23X14
Local Schools
High School: Carbondale Community High School
Middle School: Giant City School
Elementary School: Giant City School
School District: District 165
Listed By / Shown By
Listed By
Agency Name: RE/MAX REALTY CENTRAL
Agency Phone: 618-457-4663
Shown By
Agency Title: Dickerson & Nieman Realtors
Agency Phone: 815-227-5900

Estimate Your Payment
Estimated Payment
$ 2,874.75 per month $1,324.21 Principal & Interest $1,377.00 Property Tax $173.54 Homeowner's Insurance
396 Lake Indian Hills Circle | MLS# 12780985
This single family home located at 396 Lake Indian Hills Circle, Carbondale, IL 62902 is currently listed for sale with an asking price of $595,000. This property was built in 1988 and has 5 bedrooms and 5 full and 1 partial baths with 3611 sq. ft. Lake Indian Hills Circle is located in the Lake Indian Hills subdivision within the District 165 school district. Search Lake Indian Hills real estate on www.dickersonnieman.com today.