
BEDS3
BATHS3 full
SQUARE FEET2,907
MLS#202606340
STATUSActive
PROPERTY TYPEResidential - Single Family
SCHOOLEastland
Property Description
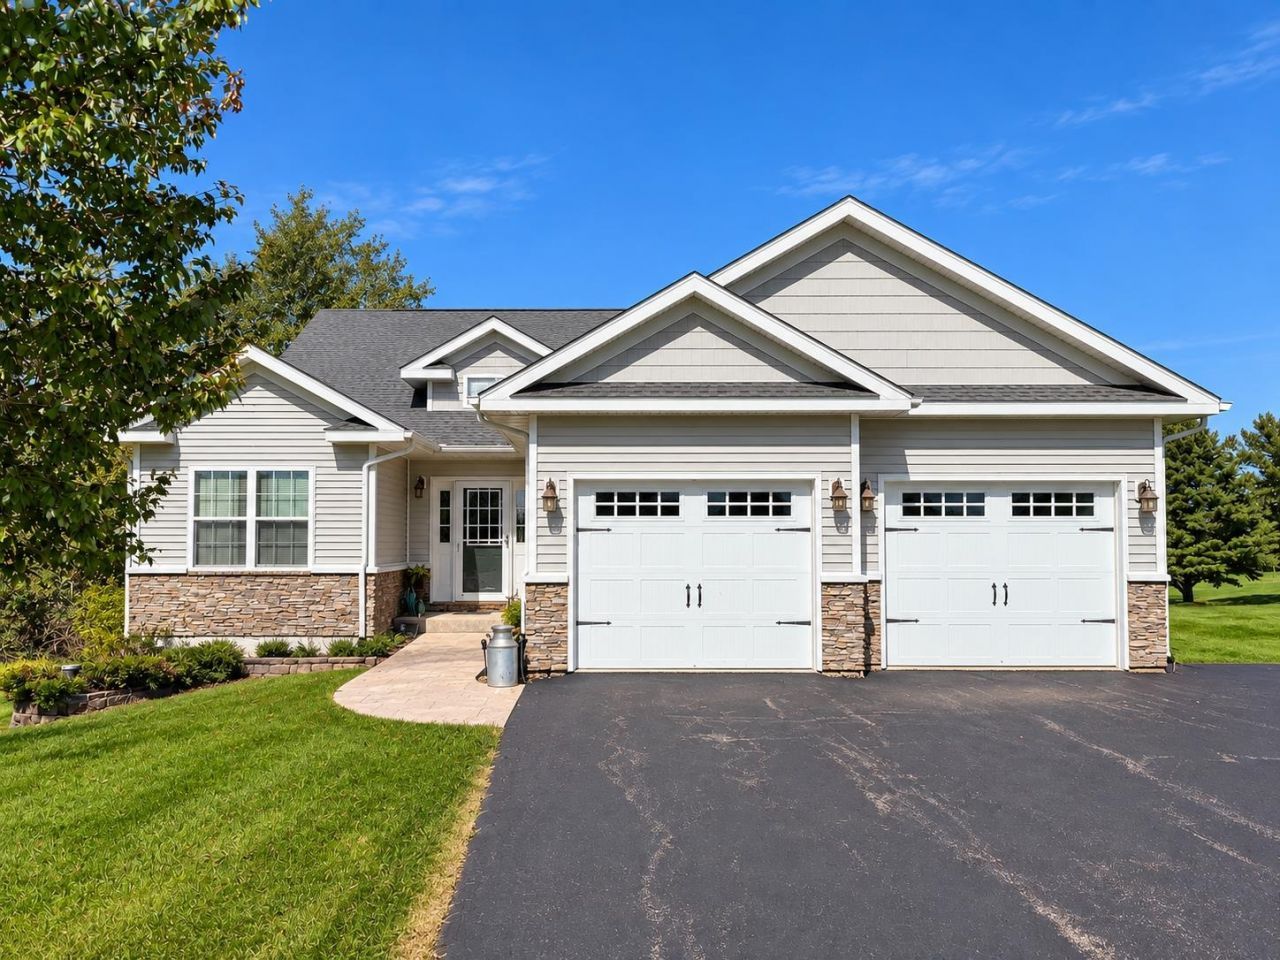
Enjoy golf course living and plenty of space in this well-appointed home offering a comfortable open layout and a finished walkout lower level. The fully equipped kitchen opens to the dining area and living room with a gas fireplace, creating a welcoming space for everyday living and entertaining. Step from the dining area onto the covered deck and take in the golf course views. The main level also features convenient laundry and a spacious primary suite with golf course views, double closets, and a private bath with jetted tub, separate shower, and double sinks. Two additional bedrooms and a second full bath complete the main level. The walkout lower level expands the living space with an additional room, currently used as a guest room, an office, a third full bath, family room with electric fireplace, wet bar area, and great storage. Walk directly from the family room to the paver patio and enjoy the outdoor setting. An attached 2-car garage with coated floor adds to the home's functionality. Updates include water heater in 2016, roof in 2020, and furnace and central air in 2022. Radon mitigation system is in place. Septic system is designed for three-bedroom occupancy. With three bedrooms, three full baths, multiple living spaces, a covered deck, patio, and beautiful golf course setting, this home offers room to spread out and enjoy Lake Carroll living!
Property Features
Property Type: Residential - Single Family
Basement: Yes
Cooling: Central Air
Fireplaces: 1
Garage: 2
Heating: Forced Air, Natural Gas
Home Style: Ranch
Lot Size: 0.38 Acres
Roof Type: Shingle
Taxes: $6,338
Appliances
Disposal
Dishwasher
Dryer
Microwave
Refrigerator
Stove/Cooktop
Washer
Water Softener
Feature Descriptions
Basement: Full
Days on Site: 2
Exterior: Brick/Stone, Vinyl
General Features: Deck, Great Room, Laundry 1st Floor, L.L. Finished Space, Main Floor Primary, Patio-Brick Paver, Split Bedroom Floor Plan
Land features: Golf Course Frontage, Covenants, Golf Course View, Restrictions, Subdivision
Sewer: Septic
Water: Well
Room Sizes
Bedroom 1: 14.08 X 12.01 Level - Main
Bedroom 2: 10.11 X 10.01 Level - Main
Bedroom 3: 11 X 10.06 Level - Main
Bedroom 4: 11.09 X 9.09 Level - Walk Out
Kitchen: 12.09 X 10.02 Level - Main
Living Room: 24.03 X 15.09 Level - Main
Dining Room: 10 X 9 Level - Main
Family Room: 19.07 X 14.10 Level - Walk Out
Laundry: 8.02 X 5.04 Level - Main
Office: 14.10 X 12.05 Level - Walk Out
Local Schools
School District: Eastland
Listed By / Shown By
Listed By
Agency Name: BARNES REALTY, INC.
Shown By
Agency Title: Dickerson & Nieman Realtors
Agency Phone: 815-227-5900

Estimate Your Payment
Estimated Payment
$ 1,532.54 per month $888.00 Principal & Interest $528.17 Property Tax $116.38 Homeowner's Insurance
4-249 Grandview Drive | MLS# 202606340
This single family home located at 4-249 Grandview Drive, Lake Carroll, IL 61046 is currently listed for sale with an asking price of $399,000. This property has 3 bedrooms and 3 full baths with 2907 sq. ft. 4-249 Grandview Drive is located within the Eastland school district. Search Lake Carroll real estate on www.dickersonnieman.com today.