
BEDS3
BATHS3 full
SQUARE FEET1,398
MLS#202606845
STATUSActive
PROPERTY TYPEResidential - Single Family
SCHOOLScales Mound
Property Description
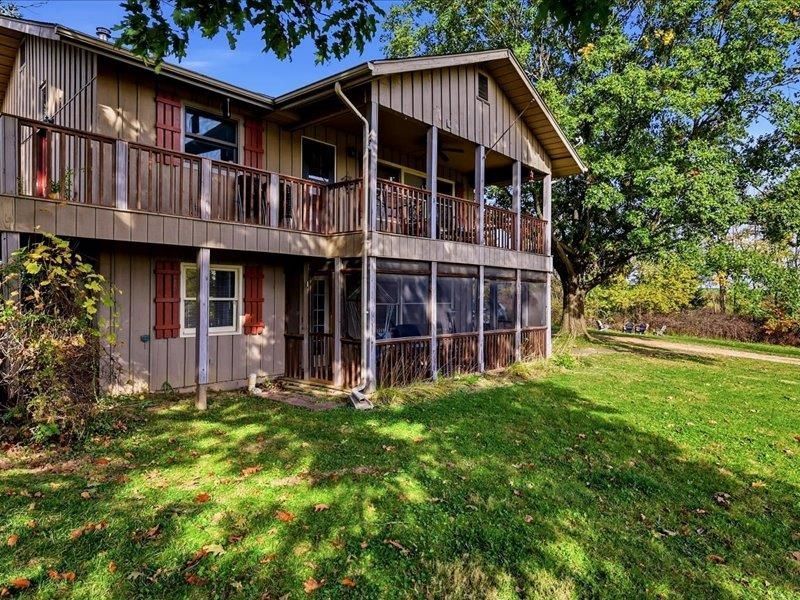
1.5 ACRES, PANORAMIC VIEWS & THE PERFECT GALENA TERRITORY RETREAT! Perched on a beautiful, elevated 1.5-acre lot, this 3-bedroom, 3-bath home offers breathtaking panoramic views, plenty of space to spread out, and the privacy you've been looking for! The expansive lot is truly a standout feature, offering a peaceful setting, room to enjoy the outdoors, and beautiful scenery in every season. Inside, warm wood-vaulted ceilings highlight the kitchen and living room, creating an inviting getaway atmosphere, complemented by stainless steel appliances. Enjoy spacious decking and outdoor gathering areas perfect for entertaining, relaxing, or simply taking in the views. A one-car garage provides convenient storage for your vehicle, golf cart, or recreational toys. Located just 10 minutes from historic downtown Galena and conveniently close to the marina, golf courses, and riding center! Owners and guests can enjoy access to The Galena Territory amenities, including indoor and outdoor pools, fitness center, game room, sports courts, trails, marina, golf courses, horseback riding, and spa services. Whether you're searching for a weekend escape, vacation home, or full-time residence, this property offers the perfect combination of acreage, views, location, and lifestyle! Furnishings available for an additional cost through a separate bill of sale.
Property Features
Property Type: Residential - Single Family
Basement: Yes
Cooling: Central Air
Fireplaces: 2
Garage: 1
Heating: Forced Air, Natural Gas
Home Style: 2 Story
Lot Size: 1.51 Acres
Roof Type: Shingle
Stories: 2.0
Taxes: $4,307
Appliances
Dishwasher
Dryer
Microwave
Refrigerator
Stove/Cooktop
Washer
Feature Descriptions
Basement: Full
Exterior: Wood
General Features: Deck, L.L. Finished Space, Main Floor Primary, Deck-Covered, Fire-Pit/Fireplace, Porch 3 Season
Land features: Country View, Covenants, Restrictions
Sewer: Septic
Room Sizes
Bedroom 1: 12 X 15'5 Level - Main
Bedroom 2: 15'5 X 10'1 Level - Main
Bedroom 3: 15'8 X 15'4 Level - Lower
Kitchen: 11 X 11'10 Level - Main
Living Room: 15'5 X 20'9 Level - Main
Family Room: 10'11 X 14'2 Level - Lower
Local Schools
School District: Scales Mound
Listed By / Shown By
Listed By
Agency Name: DC Rise Real Estate
Shown By
Agency Title: Dickerson & Nieman Realtors
Agency Phone: 815-227-5900

Estimate Your Payment
Estimated Payment
$ 1,114.09 per month $667.67 Principal & Interest $358.92 Property Tax $87.50 Homeowner's Insurance
4 Sunbow Path | MLS# 202606845
This single family home located at 4 Sunbow Path, Galena, IL 61036 is currently listed for sale with an asking price of $300,000. This property has 3 bedrooms and 3 full baths with 1398 sq. ft. Sunbow Path is located within the Scales Mound school district. Search Galena real estate on www.dickersonnieman.com today.