
BEDS4
BATHS2 full
SQUARE FEET2,120
MLS#12747201
STATUSNew
PROPERTY TYPEResidential - Single Family
SCHOOLDistrict 228
Property Description
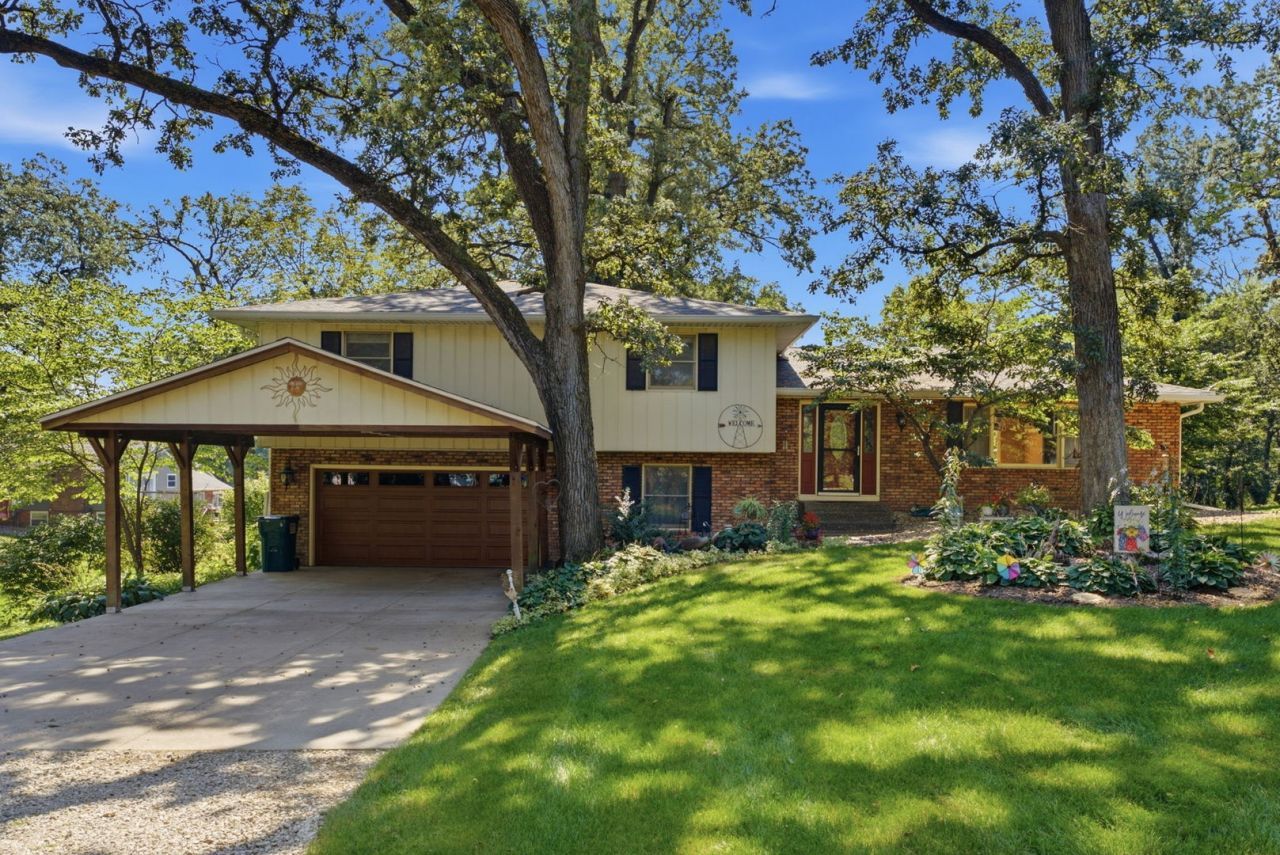
Tucked into a peaceful ravine setting, this spacious 4-bedroom, 2-bath home sits on a generous lot and offers many high dollar updates including, per seller: Roof 2025, furnace - central air - water heater approx 2023, updated electric panel, plus a new garage door 2026, new washer/dryer 2026, and an updated dishwasher. The kitchen features granite countertops, an island with breakfast bar, and a dining room offering plenty of room for everyday meals and gatherings. The main bathroom and primary bathroom have been updated. The cozy family room provides a comfortable spot to unwind, with a fireplace adding warmth and character to the space. The basement provides plenty of room for storage, hobbies, a workshop, or future finishing possibilities. Outside, there's a large yard with double-tiered decks and a natural ravine backdrop. A small shed adds extra storage. With a comfortable layout, a peaceful setting, and many important updates already completed, this home is ready for you to make it your own.
Property Features
Property Type: Residential - Single Family
Basement: Yes
Basement: Unfinished, Full
Cooling: Central Air
Fireplaces: 1
Garage: 2
Heating: Natural Gas
Lot Size: 0.66 Acres
Roof Type: Asphalt
Taxes: $5,725
Year Built: 1973
Amenities
Granite Counters
Separate Dining Room
Feature Descriptions
Additional rooms: Bonus Room, Foyer
Additional Structures: Shed(s)
Appliances: Range, Microwave, Dishwasher, Refrigerator, Washer, Dryer, Disposal, Water Softener Owned, Gas Oven
Association Includes: Water
Dining Room: Separate
Exterior: Brick, Cedar
Fireplace: Wood Burning
Fireplace Location(s): Family Room
HOA Fee: 165/ Quarterly
Lot: Cul-De-Sac, Mature Trees, Backs to Trees/Woods, Pie Shaped Lot, Sloped
Lot Dimensions: 325.93x235x225
Parcel#: 0331128008
Parking: Concrete, Garage Door Opener, Garage Owned, Attached, Garage
Sewer: Septic Tank
Total Rooms: 9
Township: Phenix
Water: Shared Well
Room Sizes
Bonus Room: 27X13
Foyer: 13X6
Bedroom 2: 14X11
Bedroom 3: 14X11
Bedroom 4: 13X10
Dining Room: 11X11
Family Room: 24X11
Kitchen: 17X11
Laundry: 8X6
Living Room: 20X13
Primary Bedroom: 14X14
Local Schools
High School: Geneseo High School
Middle School: Geneseo Middle School
Elementary School: Millikin Elementary School
School District: District 228
Listed By / Shown By
Listed By
Agency Name: NextHome QC Realty
Agency Phone: 309-302-0019
Shown By
Agency Title: Dickerson & Nieman Realtors
Agency Phone: 815-227-5900

Estimate Your Payment
Estimated Payment
$ 1,131.56 per month $578.65 Principal & Interest $477.08 Property Tax $75.83 Homeowner's Insurance
4 Timberlane Drive | MLS# 12747201
This single family home located at 4 Timberlane Drive , Geneseo, IL 61254 is currently listed for sale with an asking price of $260,000. This property was built in 1973 and has 4 bedrooms and 2 full baths with 2120 sq. ft. Timberlane Drive is located within the District 228 school district. Search Geneseo real estate on www.dickersonnieman.com today.