
BEDS3
BATHS2 full 1 partial
SQUARE FEET1,903
MLS#202606033
STATUSActive
PROPERTY TYPEResidential - Single Family
SCHOOLRiver Ridge
Property Description
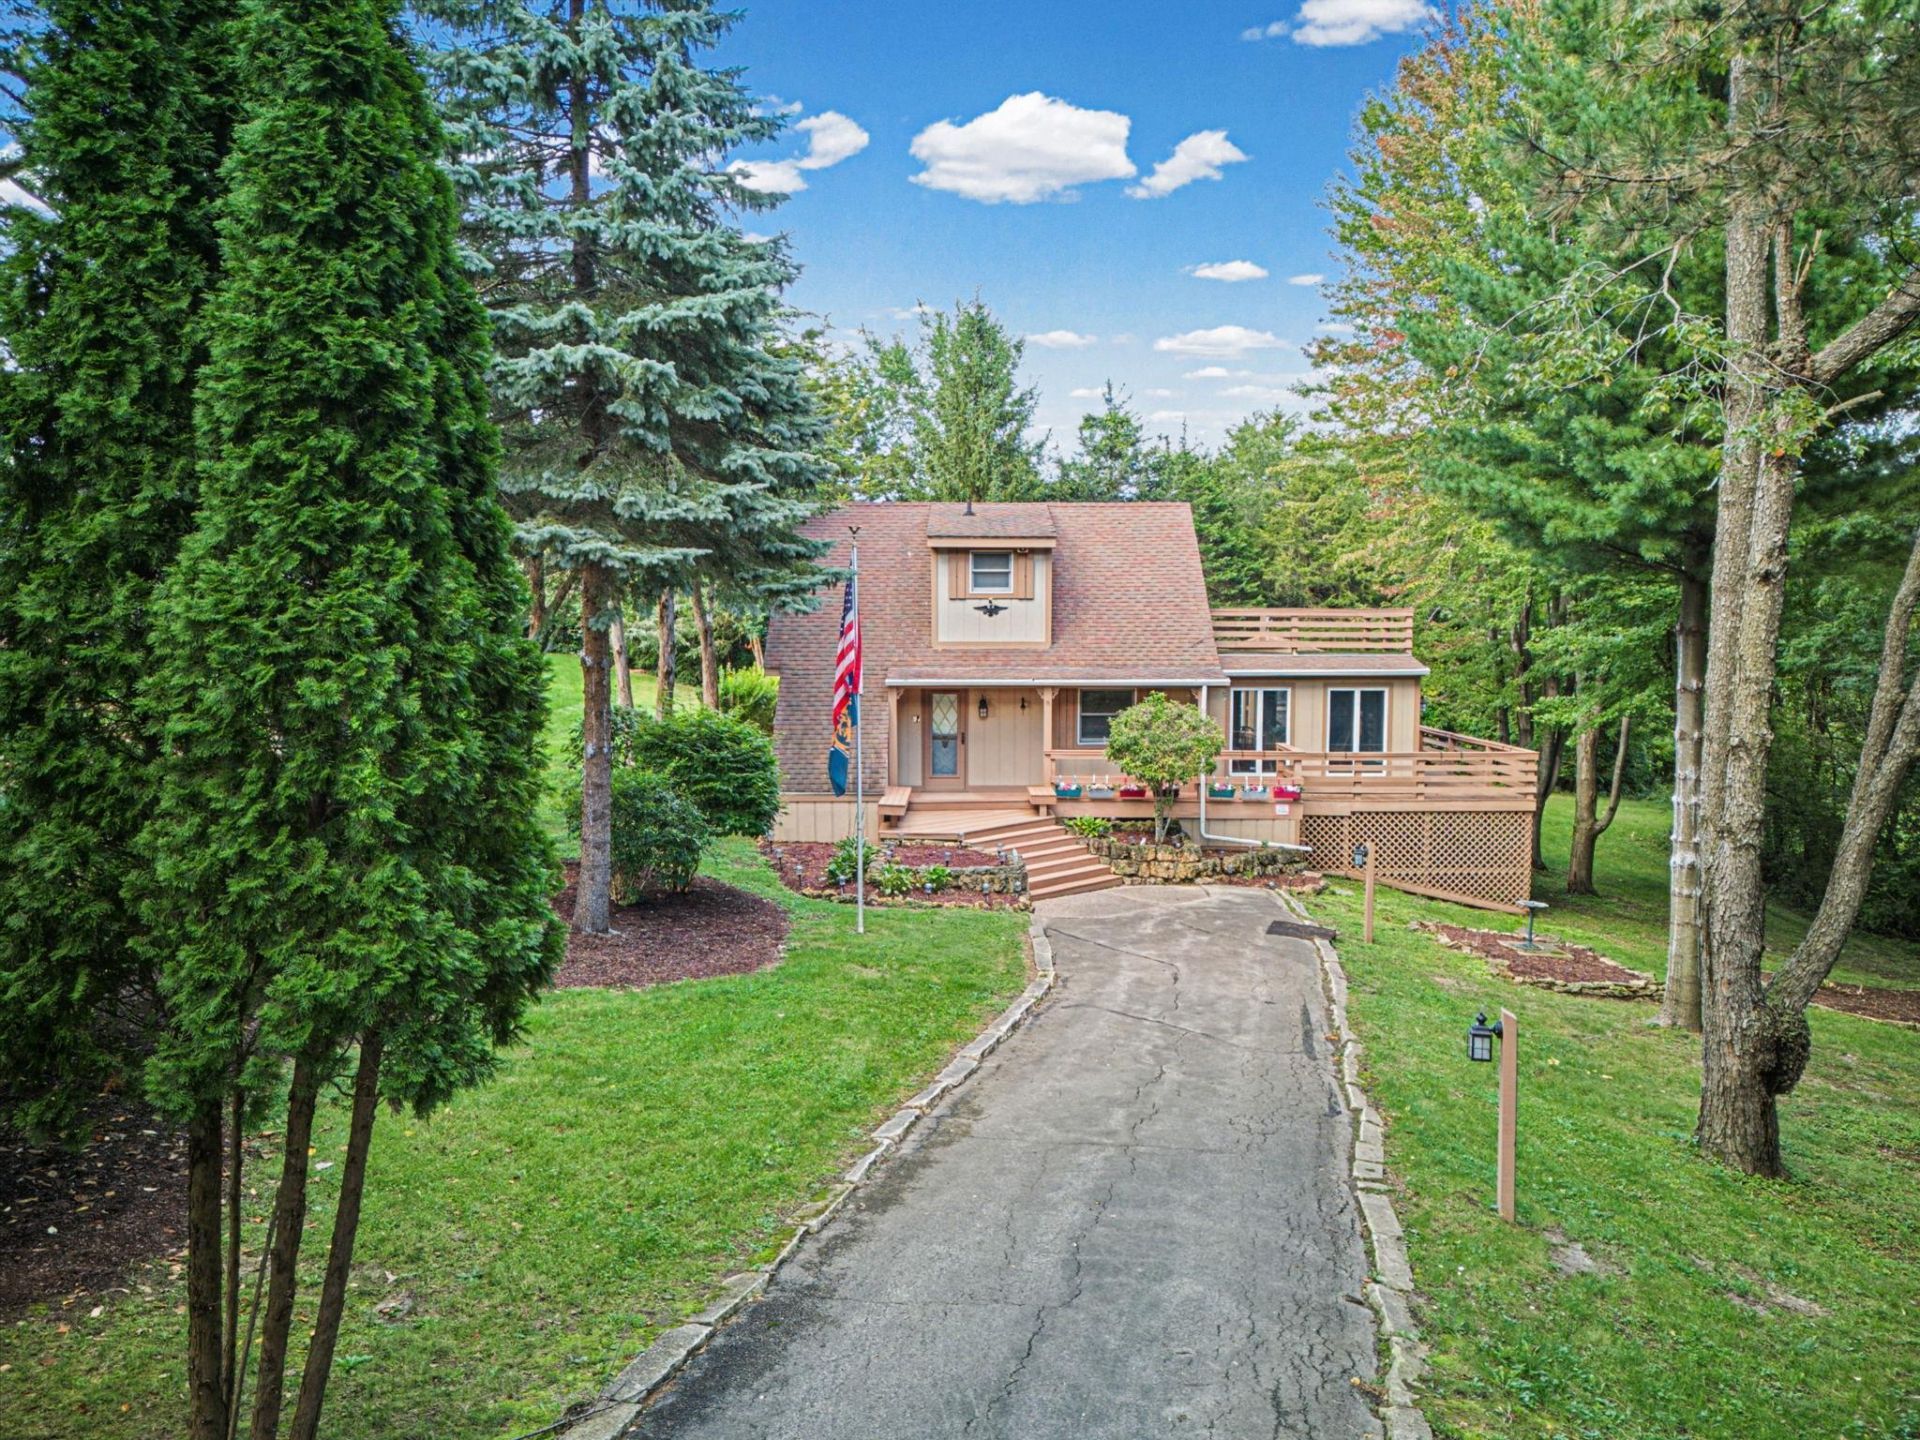
Home for Sale, Galena, IL 61036. Contemporary home for sale at 4 Oxbow Path, The Galena Territory, Galena, IL 61036. This home offers three bedrooms (one on the main level and two upstairs), two and a half bathrooms, a foyer entryway, and a galley-style kitchen. There are several windows in the dining room bringing in an abundance of natural light. The spacious great room has a cathedral ceiling, which offers one of two gas fireplaces. There is a patio door that leads to the low-maintenance deck and a detached screen porch area. This property is a combination of two parcels 1.2 acres, addresses 4 & 6 Oxbow Path, is partially wooded, situated on a quiet cul-de-sac. This home is being sold partially furnished, with some exclusions, on a separate bill of sale. Property is being sold AS-IS. Room dimensions are approximates; HOA, Transfer, and C/R apply. Aerial views are estimated boundary lines and not a survey.
Property Features
Property Type: Residential - Single Family
Cooling: Central Air
Fireplaces: 2
Heating: Forced Air, Propane
Home Style: 1.5 Story
Lot Size: 1.20 Acres
Roof Type: Shingle
Stories: 1.5
Taxes: $5,421
Appliances
Dishwasher
Dryer
Microwave
Refrigerator
Stove/Cooktop
Washer
LP Gas Tank
Feature Descriptions
Basement: Crawl Space
Exterior: Wood, Cedar
General Features: County Taxes, Deck, Laundry 1st Floor, Main Floor Primary
Land features: Wooded, Covenants, Restrictions, Subdivision
Sewer: Septic
Water: City/Community
Wooded: Yes
Room Sizes
Bedroom 1: 11'5 X 9'10 Level - Main
Bedroom 2: 8'10 X 14'4 Level - Upper
Bedroom 3: 9'1 X 14'4 Level - Upper
Kitchen: 7'9 X 7'8 Level - Main
Living Room: 10' X 23'1 Level - Main
Dining Room: 14'3 X 15'5 Level - Main
Family Room: 19'9 X 23'9 Level - Main
Sitting Room: 10'2 X 5'11 Level - Upper
Local Schools
School District: River Ridge
Listed By / Shown By
Listed By
Agency Name: RE/MAX PRIME PROPERTIES
Shown By
Agency Title: Dickerson & Nieman Realtors
Agency Phone: 815-227-5900

Estimate Your Payment
Estimated Payment
$ 1,331.52 per month $777.84 Principal & Interest $451.75 Property Tax $101.94 Homeowner's Insurance
4 & 6 Oxbow Path | MLS# 202606033
This single family home located at 4 & 6 Oxbow Path, Galena, IL 61036 is currently listed for sale with an asking price of $349,500. This property has 3 bedrooms and 2 full and 1 partial baths with 1903 sq. ft. & 6 Oxbow Path is located within the River Ridge school district. Search Galena real estate on www.dickersonnieman.com today.