
BEDS1
BATHS1 full
SQUARE FEET625
MLS#12708124
STATUSContingent
PROPERTY TYPEResidential - Condominium
SCHOOLDistrict 157
Property Description
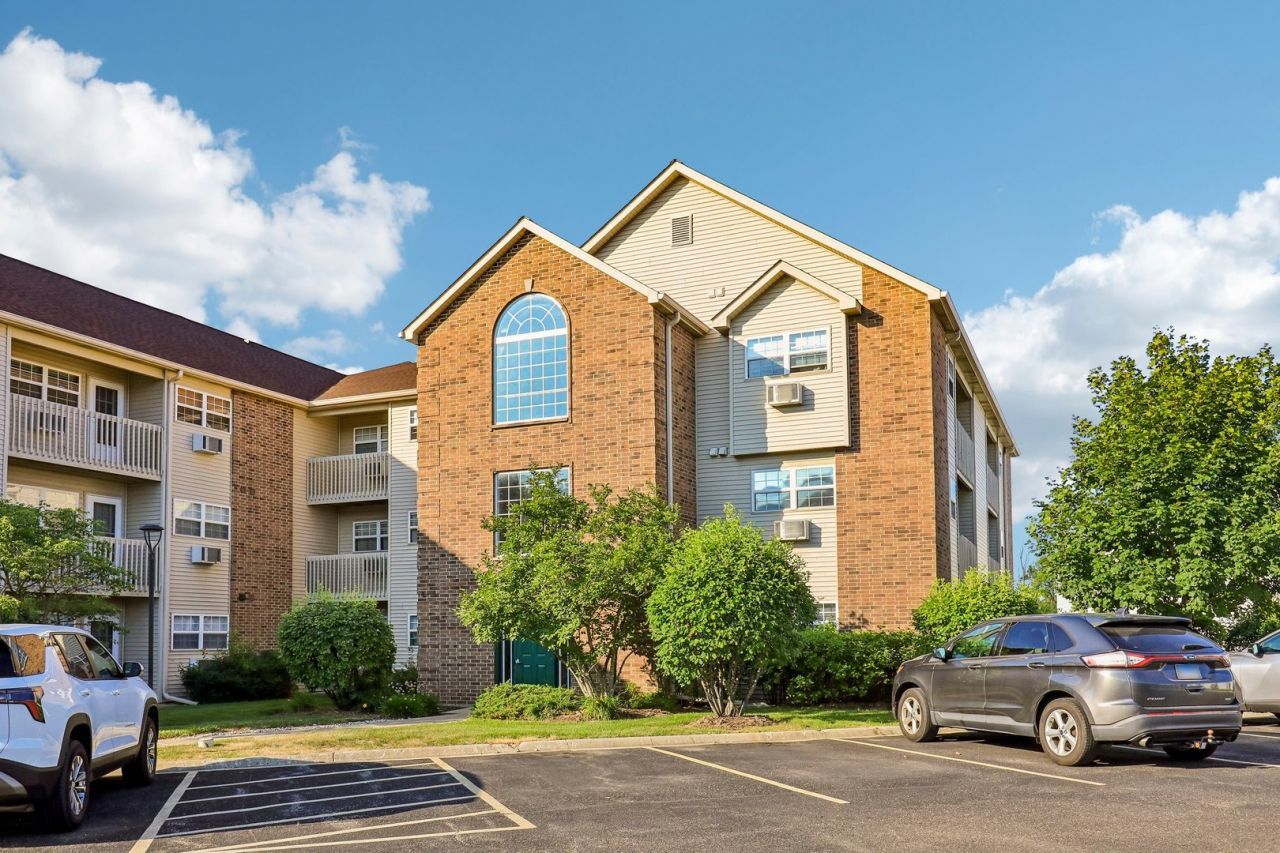
Discover the ease and comfort of FIRST FLOOR CONDO living in this inviting home designed for both convenience and relaxation. Step inside to find a bright and spacious OPEN-CONCEPT layout featuring a comfortable flow between the living room and kitchen, creating the perfect space for everyday living and entertaining. The convenience continues with private IN-UNIT LAUNDRY, secure building access with an intercom system, and a well-maintained community. Enjoy the added bonus of a private patio, the perfect spot to relax, enjoy your morning coffee, or unwind at the end of the day. Convenient parking located just steps from the building entrance makes coming and going effortless, while the private patio entrance provides additional accessibility. Water and garbage are included in the monthly HOA, and residents can take advantage of additional amenities including an indoor pool and fitness facility available for an additional fee. A fantastic opportunity to enjoy low-maintenance living with the comfort, convenience, and amenities you've been looking for!
Property Features
Property Type: Residential - Condominium
Basement: None
Cooling: Window Unit(s)
Heating: Electric, Baseboard
Lot Size: COMMON
Roof Type: Asphalt
Stories: 3.0
Taxes: $2,692
Year Built: 2003
Amenities
1st Floor Bedroom
1st Floor Full Bath
Walk-In Closet(s)
Feature Descriptions
Additional rooms: Walk In Closet
Appliances: Range, Microwave, Dishwasher, Refrigerator, Washer, Dryer
Association Amenities: Security Door Lock(s), Ceiling Fan
Association Includes: Water, Parking, Insurance, Exterior Maintenance, Lawn Care, Scavenger, Snow Removal
Dining Room: Combined w/ LivRm
Exterior: Vinyl Siding, Brick
HOA Fee: 184/ Monthly
Laundry: Main Level, Washer Hookup, In Unit, Laundry Closet
Lot: Common Grounds, Mature Trees
Lot Dimensions: COMMON
Other Equipment: CO Detectors, Ceiling Fan(s)
Parcel#: 0421426034
Parking: Asphalt, Unassigned, Off Street, Parking Lot, Yes, Owned
Pet Allowed: Cats OK, Dogs OK
Sewer: Public Sewer
Total Rooms: 3
Township: Richmond
Water: Public
Room Sizes
Walk In Closet: 5X4
Kitchen: 12X8
Laundry: 3X3
Living Room: 17X14
Primary Bedroom: 10X13
Local Schools
High School: Richmond-Burton Community High S
School District: District 157
Listed By / Shown By
Listed By
Agency Name: Better Homes and Garden Real Estate Star Homes
Agency Phone: 847-548-2625
Shown By
Agency Title: Dickerson & Nieman Realtors
Agency Phone: 815-227-5900

Estimate Your Payment
Estimated Payment
$ 551.32 per month $289.10 Principal & Interest $224.33 Property Tax $37.89 Homeowner's Insurance
400 Cunat Boulevard, Unit 1G | MLS# 12708124
This condo located at 400 Cunat Boulevard, Unit 1G, Richmond, IL 60071 is currently listed for sale with an asking price of $129,900. This property was built in 2003 and has 1 bedrooms and 1 full baths with 625 sq. ft. Cunat Boulevard, Unit 1G is located within the District 157 school district. Search Richmond real estate on www.dickersonnieman.com today.