
BEDS4
BATHS3 full 1 partial
SQUARE FEET3,391
MLS#12788711
STATUSPending
PROPERTY TYPEResidential - Single Family
SUBDIVISIONPleasant Hills
SCHOOLDistrict 5
Property Description
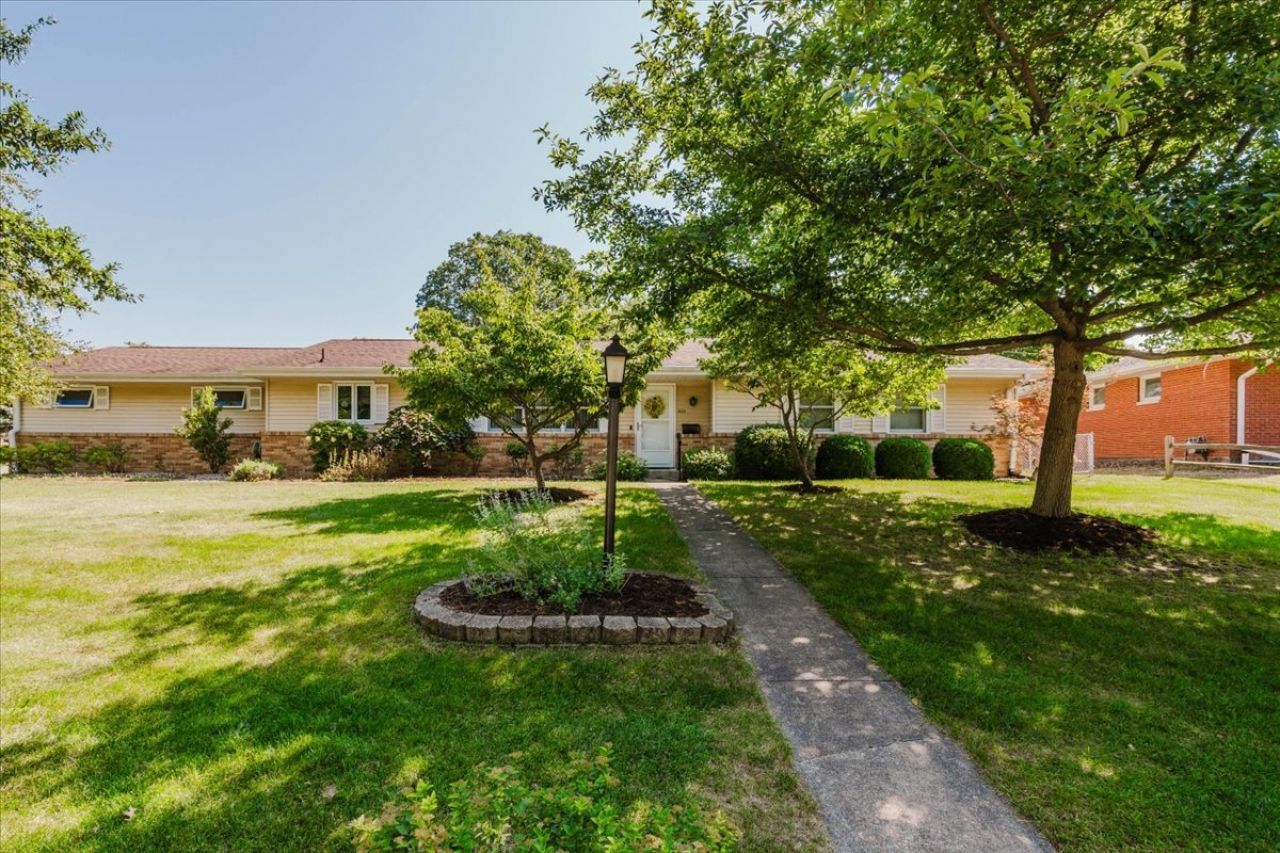
Welcome home to this beautifully maintained, immaculate ranch in the desirable Pleasant Hills neighborhood of Normal! Lovingly cared for by its owners, this home reflects true pride of ownership inside and out. Offering three spacious bedrooms, generous room sizes, an abundance of natural light, and plenty of space to spread out. The main level features a custom kitchen, convenient first-floor laundry, two full baths, an additional half bath, and bedrooms with original hardwood floors. Enjoy the inviting three-season room overlooking the beautifully maintained, fenced backyard, perfect for relaxing or entertaining. The finished lower level offers additional living space, a full bath, a workshop/garden room, and an abundance of storage. The oversized two-car garage provides plenty of room for vehicles, hobbies, and additional storage. With numerous updates throughout, thoughtful care, and exceptional upkeep over the years, this home is a wonderful example of pride of ownership. Spacious, inviting, and truly move-in ready, this is a home you won't want to miss!
Property Features
Property Type: Residential - Single Family
Basement: Yes
Basement: Partially Finished, Full
Cooling: Central Air
Garage: 2
Heating: Gas
Home Style: Ranch
Lot Size: 118.55x30.49x113x100x96.79
Taxes: $4,022
Year Built: 1966
Feature Descriptions
Additional rooms: Recreation Room, Office
Appliances: Range, Microwave, Dishwasher, Refrigerator
Association Includes: None
Exterior: Vinyl Siding, Brick
Lot Dimensions: 118.55x30.49x113x100x96.79
Parcel#: 1427453001
Parking: Yes, Garage Owned, Attached, Garage
Sewer: Public Sewer
Total Rooms: 9
Township: Normal
Water: Public
Room Sizes
Recreation Room: 51X14
Office: 11X11
Bedroom 2: 12X11
Bedroom 3: 10X11
Bedroom 4: 21X13
Dining Room: 13X13
Kitchen: 15X13
Laundry: 6X7
Living Room: 30X15
Primary Bedroom: 14X11
Local Schools
High School: Normal Community West High Schoo
Middle School: Chiddix Jr High
Elementary School: Colene Hoose Elementary
School District: District 5
Listed By / Shown By
Listed By
Agency Name: Keller Williams Revolution
Agency Phone: 309-834-3400
Shown By
Agency Title: Dickerson & Nieman Realtors
Agency Phone: 815-227-5900

Estimate Your Payment
Estimated Payment
$ 1,089.08 per month $666.56 Principal & Interest $335.17 Property Tax $87.35 Homeowner's Insurance
400 S Blair Drive | MLS# 12788711
This single family home located at 400 S Blair Drive, Normal, IL 61761 is currently listed for sale with an asking price of $299,500. This property was built in 1966 and has 4 bedrooms and 3 full and 1 partial baths with 3391 sq. ft. S Blair Drive is located in the Pleasant Hills subdivision within the District 5 school district. Search Pleasant Hills real estate on www.dickersonnieman.com today.