
BEDS4
BATHS2 full 1 partial
SQUARE FEET2,294
MLS#12657054
STATUSNew
PROPERTY TYPEResidential - Single Family
SUBDIVISIONSquaw Creek
SCHOOLDistrict 155
Property Description
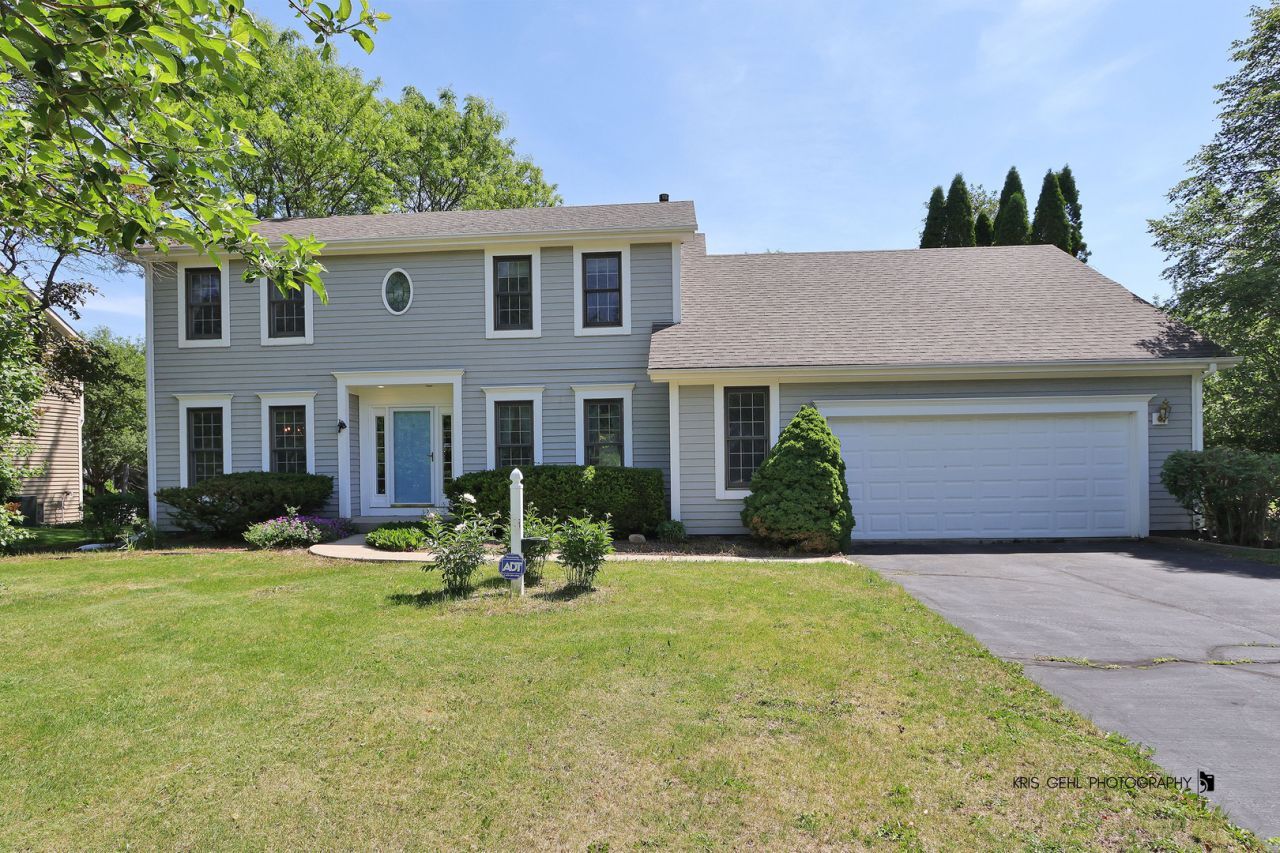
Welcome to this spacious 2,294 sq ft home situated on a beautiful half-acre lot in the desirable Squaw Valley Subdivision of Crystal Lake. Offering great bones and endless potential, this solid property is priced to reflect the opportunity to make it your own. Inside, you'll find a functional and inviting layout featuring four generously sized bedrooms and 2.5 bathrooms. The kitchen is a standout with granite countertops and hardwood flooring, providing a strong foundation for future updates. A cozy family room with a wood-burning fireplace creates the perfect gathering space, while the finished basement adds even more versatility, complete with an additional wood-burning stove. Step outside to enjoy the expansive yard and large deck- ideal for entertaining, relaxing, or simply taking in the peaceful surroundings. Gather around the fire pit and roast some marshmallows. With a little TLC this home can truly shine. A fantastic opportunity for buyers looking to build equity in a prime location. Great schools, convenient location close to shopping and commuter train. Enjoy summers at the beach.
Property Features
Property Type: Residential - Single Family
Basement: Yes
Basement: Finished, Full
Cooling: Central Air
Fireplaces: 2
Garage: 2
Heating: Natural Gas
Home Style: Traditional
Lot Size: 27,878
Roof Type: Asphalt
Taxes: $9,215
Year Built: 1993
Feature Descriptions
Additional rooms: Recreation Room, Foyer, Storage
Appliances: Range, Microwave, Dishwasher, Refrigerator, Washer, Dryer, Disposal, Water Softener Rented, Humidifier
Association Includes: None
Bath Features: Double Sink
Dining Room: Separate
Exterior: Vinyl Siding
Fireplace: Wood Burning, Wood Burning Stove
Fireplace Location(s): Family Room, Basement
Laundry: Gas Dryer Hookup
Lot: Corner Lot, Irregular Lot
Lot Dimensions: 27878
Other Equipment: Water-Softener Owned, TV-Cable, CO Detectors, Ceiling Fan(s), Sump Pump, Backup Sump Pump;, Radon Mitigation System
Parcel#: 1421453007
Parking: Asphalt, Garage Door Opener, Yes, Garage Owned, Attached, Garage
Sewer: Septic Tank
Total Rooms: 9
Township: Nunda
Water: Well
Room Sizes
Recreation Room: 28X26
Foyer: 8X7
Storage: 15X26
Bedroom 2: 17X10
Bedroom 3: 14X10
Bedroom 4: 15X14
Dining Room: 12X12
Family Room: 19X17
Kitchen: 20X12
Laundry: 9X5
Living Room: 13X10
Primary Bedroom: 17X13
Local Schools
High School: Prairie Ridge High School
Middle School: Hannah Beardsley Middle School
Elementary School: North Elementary School
School District: District 155
Listed By / Shown By
Listed By
Agency Name: Compass
Agency Phone: 847-306-6158
Shown By
Agency Title: Dickerson & Nieman Realtors
Agency Phone: 815-227-5900

Estimate Your Payment
Estimated Payment
$ 1,824.90 per month $934.52 Principal & Interest $767.92 Property Tax $122.47 Homeowner's Insurance
4002 Acacia Drive | MLS# 12657054
This single family home located at 4002 Acacia Drive, Crystal Lake, IL 60012 is currently listed for sale with an asking price of $419,900. This property was built in 1993 and has 4 bedrooms and 2 full and 1 partial baths with 2294 sq. ft. Acacia Drive is located in the Squaw Creek subdivision within the District 155 school district. Search Squaw Creek real estate on www.dickersonnieman.com today.