
BEDS3
BATHS1 full
SQUARE FEET1,666
MLS#12724067
STATUSPending
PROPERTY TYPEResidential - Single Family
SCHOOLDistrict 5
Property Description
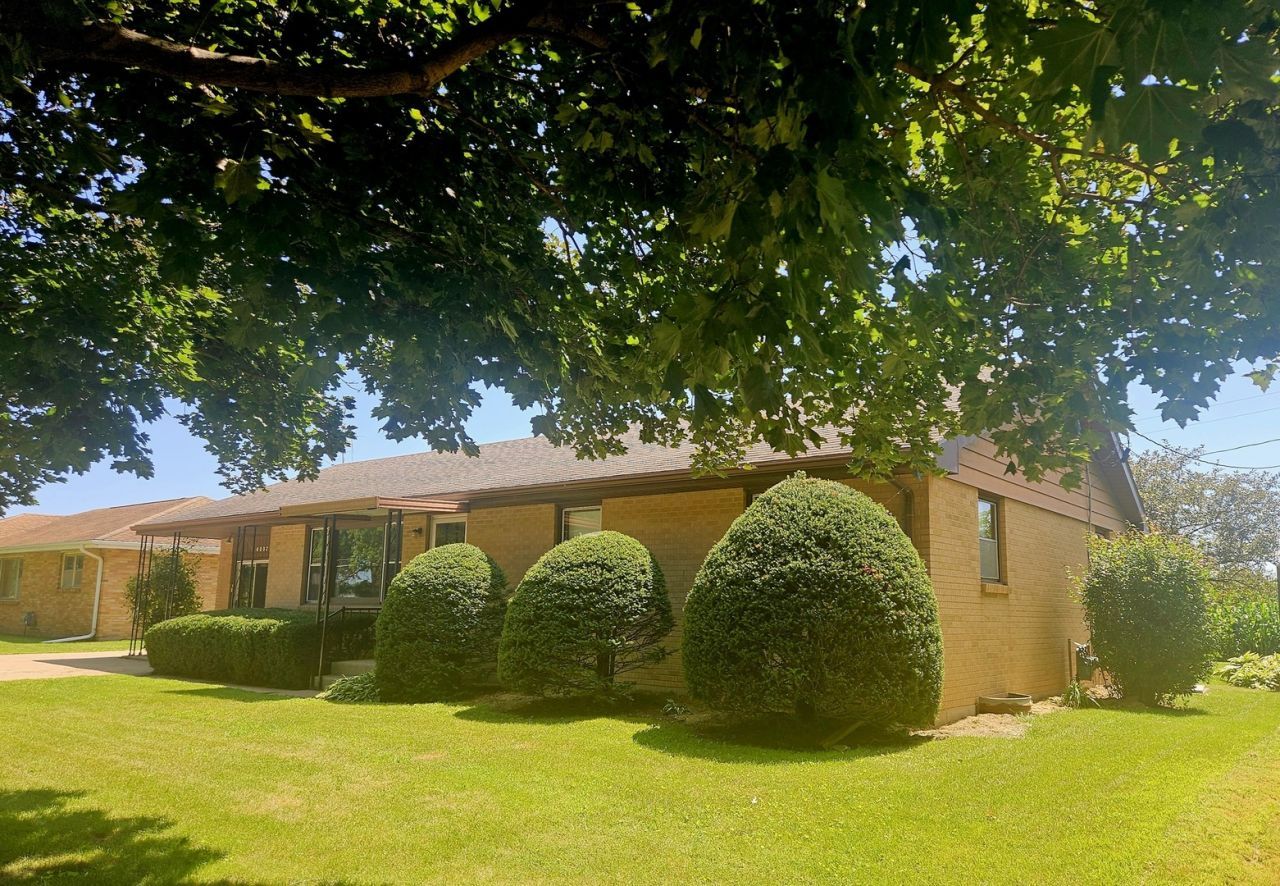
Meticulously maintained brick ranch home situated on the edge of town, offering the perfect blend of comfort and convenience. This move-in-ready home features a spacious two-car garage, a beautifully landscaped backyard, and the added benefit of low county taxes. Inside you'll find 3 spacious bedrooms with hardwood floors under the carpeting, a large living room, an additional 24 x 15 family/bonus room, and a full dry basement with endless possibilities-ideal for additional living space, a recreation room, home gym, workshop, or abundant storage. Recent improvements include new siding and back sliding door (2025), new front and back entry doors (2022), new attic insulation (2022), new water heater (2022), HVAC system (2018), and a new roof installed in 2012 with a transferable 30-year warranty. All of these updates provide peace of mind, added value, and years of worry-free homeownership. Don't miss the opportunity to make this exceptional and well-cared for property your own!
Property Features
Property Type: Residential - Single Family
Basement: Yes
Basement: Unfinished, Full
Cooling: Central Air
Garage: 2
Heating: Natural Gas
Lot Size: 0.29 Acres
Roof Type: Asphalt
Taxes: $874
Year Built: 1963
Amenities
1st Floor Bedroom
1st Floor Full Bath
Feature Descriptions
Additional rooms: No additional rooms
Appliances: Range, Microwave, Refrigerator
Association Includes: None
Dining Room: Separate
Exterior: Brick
Laundry: Main Level, Gas Dryer Hookup
Lot: Mature Trees
Lot Dimensions: 80x160
Parcel#: 11191530020000
Parking: Concrete, Garage Door Opener, Yes, Garage Owned, Detached, Garage
Sewer: Septic Tank
Total Rooms: 7
Township: Sterling
Water: Well
Room Sizes
Bedroom 2: 12X11
Bedroom 3: 12X10
Dining Room: 12X11
Family Room: 24X15
Kitchen: 13X9
Living Room: 15X19
Primary Bedroom: 14X10
Local Schools
School District: District 5
Listed By / Shown By
Listed By
Agency Name: Heartland Realty 11 LLC
Agency Phone: 815-288-4648
Shown By
Agency Title: Dickerson & Nieman Realtors
Agency Phone: 815-227-5900

Estimate Your Payment
Estimated Payment
$ 399.82 per month $289.10 Principal & Interest $72.83 Property Tax $37.89 Homeowner's Insurance
4007 Emerson Road | MLS# 12724067
This single family home located at 4007 Emerson Road, Sterling, IL 61081 is currently listed for sale with an asking price of $129,900. This property was built in 1963 and has 3 bedrooms and 1 full baths with 1666 sq. ft. Emerson Road is located within the District 5 school district. Search Sterling real estate on www.dickersonnieman.com today.