
BEDS5
BATHS3 full 1 partial
SQUARE FEET3,845
MLS#12804364
STATUSNew
PROPERTY TYPEResidential - Single Family
SUBDIVISIONEagle View Estates
SCHOOLDistrict 5
Property Description
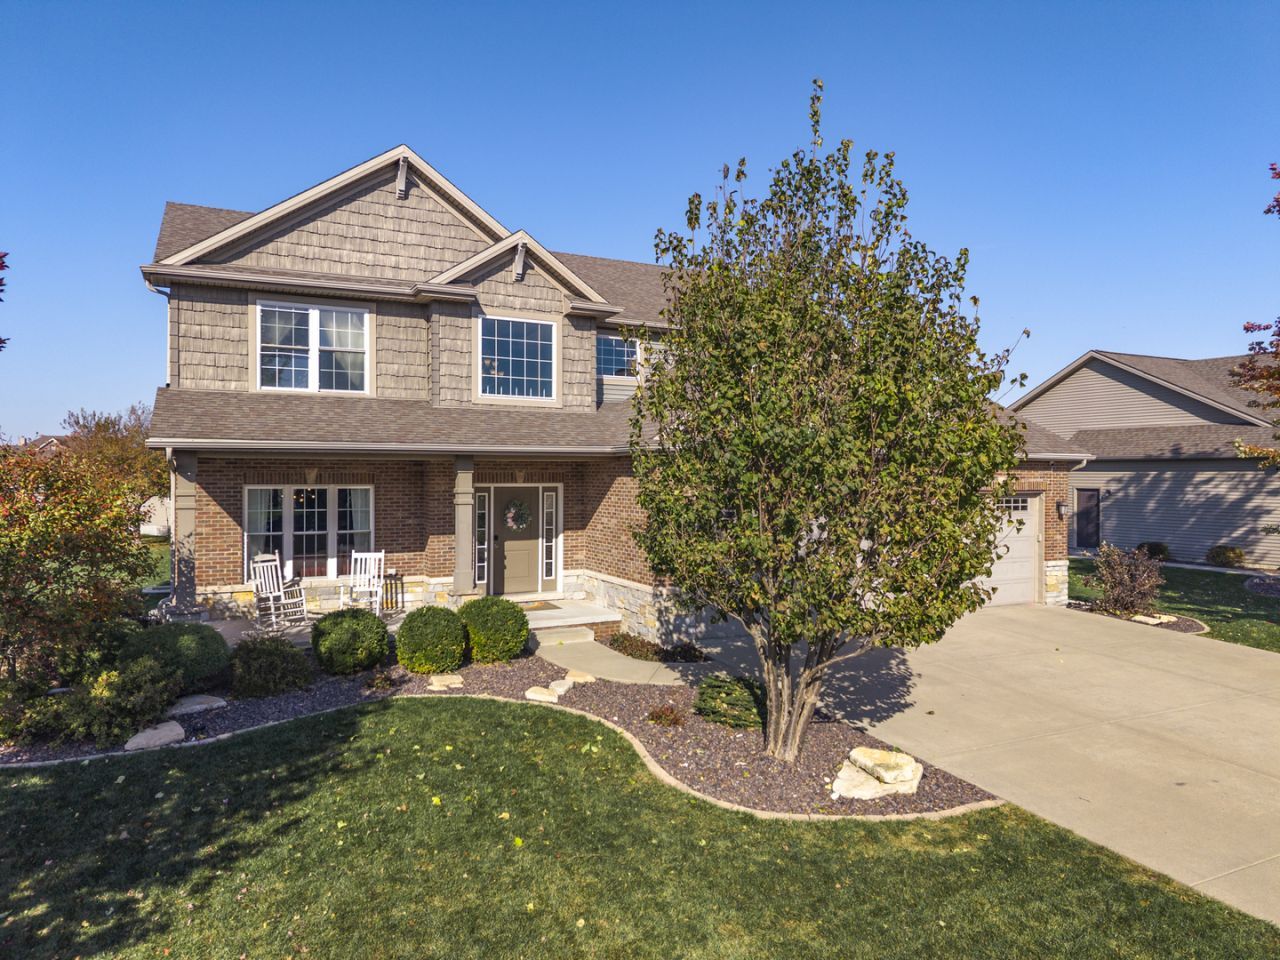
Stunning 5-Bedroom Home in Desirable Eagle View Estates! Situated on a SPACIOUS LOT, this gorgeous home offers a thoughtfully designed OPEN FLOOR PLAN and beautiful high-end details throughout. The CUSTOM KITCHEN is truly the heart of the home, featuring gorgeous QUARTZ COUNTERTOPS, an OVERSIZED ISLAND, high-end appliance package, custom range hood, designer backsplash, built-in microwave, and pantry. The spacious eat-in kitchen flows effortlessly into the main living areas, creating the perfect setting for everyday living and entertaining. Large family room with BUILT IN SHELVING and surround. A designated dining room offers wonderful versatility and can easily serve as a multifunctional flex space to fit your needs. The primary suite is a relaxing retreat, featuring VAULTED CEILINGS, a specious bath with dual vanities, a large soaking tub, tiled walk-in shower, and generous walk-in closet. Convenient second-floor laundry adds to the home's thoughtful design.The finished basement provides even more incredible living space, featuring a spacious second family room perfect for entertaining, relaxing, or creating additional recreational areas. A large bedroom, full bathroom and spacious storage room complete the lower level, offering endless possibilities for guests, hobbies, or additional living needs. Meticulously updated with beautiful craftsmanship, stylish finishes, and a functional layout. The spacious yard is complete with an IRRIGATION SYSTEM for added convenience and easy lawn maintenance. Great location very close to shopping, schools, & neighborhood parks. Unit 5 Schools. Convenient drive to State Farm & Rivian.
Property Features
Property Type: Residential - Single Family
Basement: Yes
Basement: Finished, Partially Finished, Egress Window, Full
Cooling: Central Air
Fireplaces: 1
Garage: 3
Heating: Forced Air, Gas
Home Style: Traditional
Lot Size: 0.35 Acres
Roof Type: Asphalt
Taxes: $12,179
Year Built: 2015
Amenities
Cathedral Ceiling(s)
Built-in Features
Walk-In Closet(s)
Open Floorplan
Feature Descriptions
Additional rooms: Bedroom 5,Family Room
Appliances: Dishwasher, Range, Microwave
Association Includes: Other
Bath Features: Whirlpool, Separate Shower, Double Sink
Dining Room: Separate
Exterior: Vinyl Siding, Brick
Fireplace: Gas Log, Attached Fireplace Doors/Screen
Fireplace Location(s): Family Room
HOA Fee: 250/ Annually
Laundry: Upper Level
Lot Dimensions: 100X150
Other Equipment: Sump Pump, Sprinkler-Lawn
Parcel#: 1529126016
Parking: Concrete, Garage Door Opener, Yes, Garage Owned, Attached, Garage
Sewer: Public Sewer
Total Rooms: 9
Township: Towanda
Water: Public
Room Sizes
Bedroom 5: 15X17
Family Room - Down: 16X34
Bedroom 2: 12X15
Bedroom 3: 13X11
Bedroom 4: 10X13
Dining Room: 13X16
Family Room: 17X21
Kitchen: 16X21
Laundry: 6X9
Primary Bedroom: 15X18
Local Schools
High School: Normal Community High School
Middle School: Evans Jr High
Elementary School: Towanda Elementary
School District: District 5
Listed By / Shown By
Listed By
Agency Name: Coldwell Banker Real Estate Group
Shown By
Agency Title: Dickerson & Nieman Realtors
Agency Phone: 815-227-5900

Estimate Your Payment
Estimated Payment
$ 2,336.21 per month $1,168.20 Principal & Interest $1,014.92 Property Tax $153.10 Homeowner's Insurance
4008 Sutter Road | MLS# 12804364
This single family home located at 4008 Sutter Road , Bloomington, IL 61705 is currently listed for sale with an asking price of $524,900. This property was built in 2015 and has 5 bedrooms and 3 full and 1 partial baths with 3845 sq. ft. Sutter Road is located in the Eagle View Estates subdivision within the District 5 school district. Search Eagle View Estates real estate on www.dickersonnieman.com today.