
BEDS4
BATHS3 full
SQUARE FEET4,582
MLS#2025583
STATUSOffer-Show
PROPERTY TYPEResidential - Single Family
SUBDIVISIONSummer Prairie
SCHOOLCambridge
Listing Courtesy of:
First Weber Inc
Agency Contact: HomeInfo@firstweber.com

Property Description
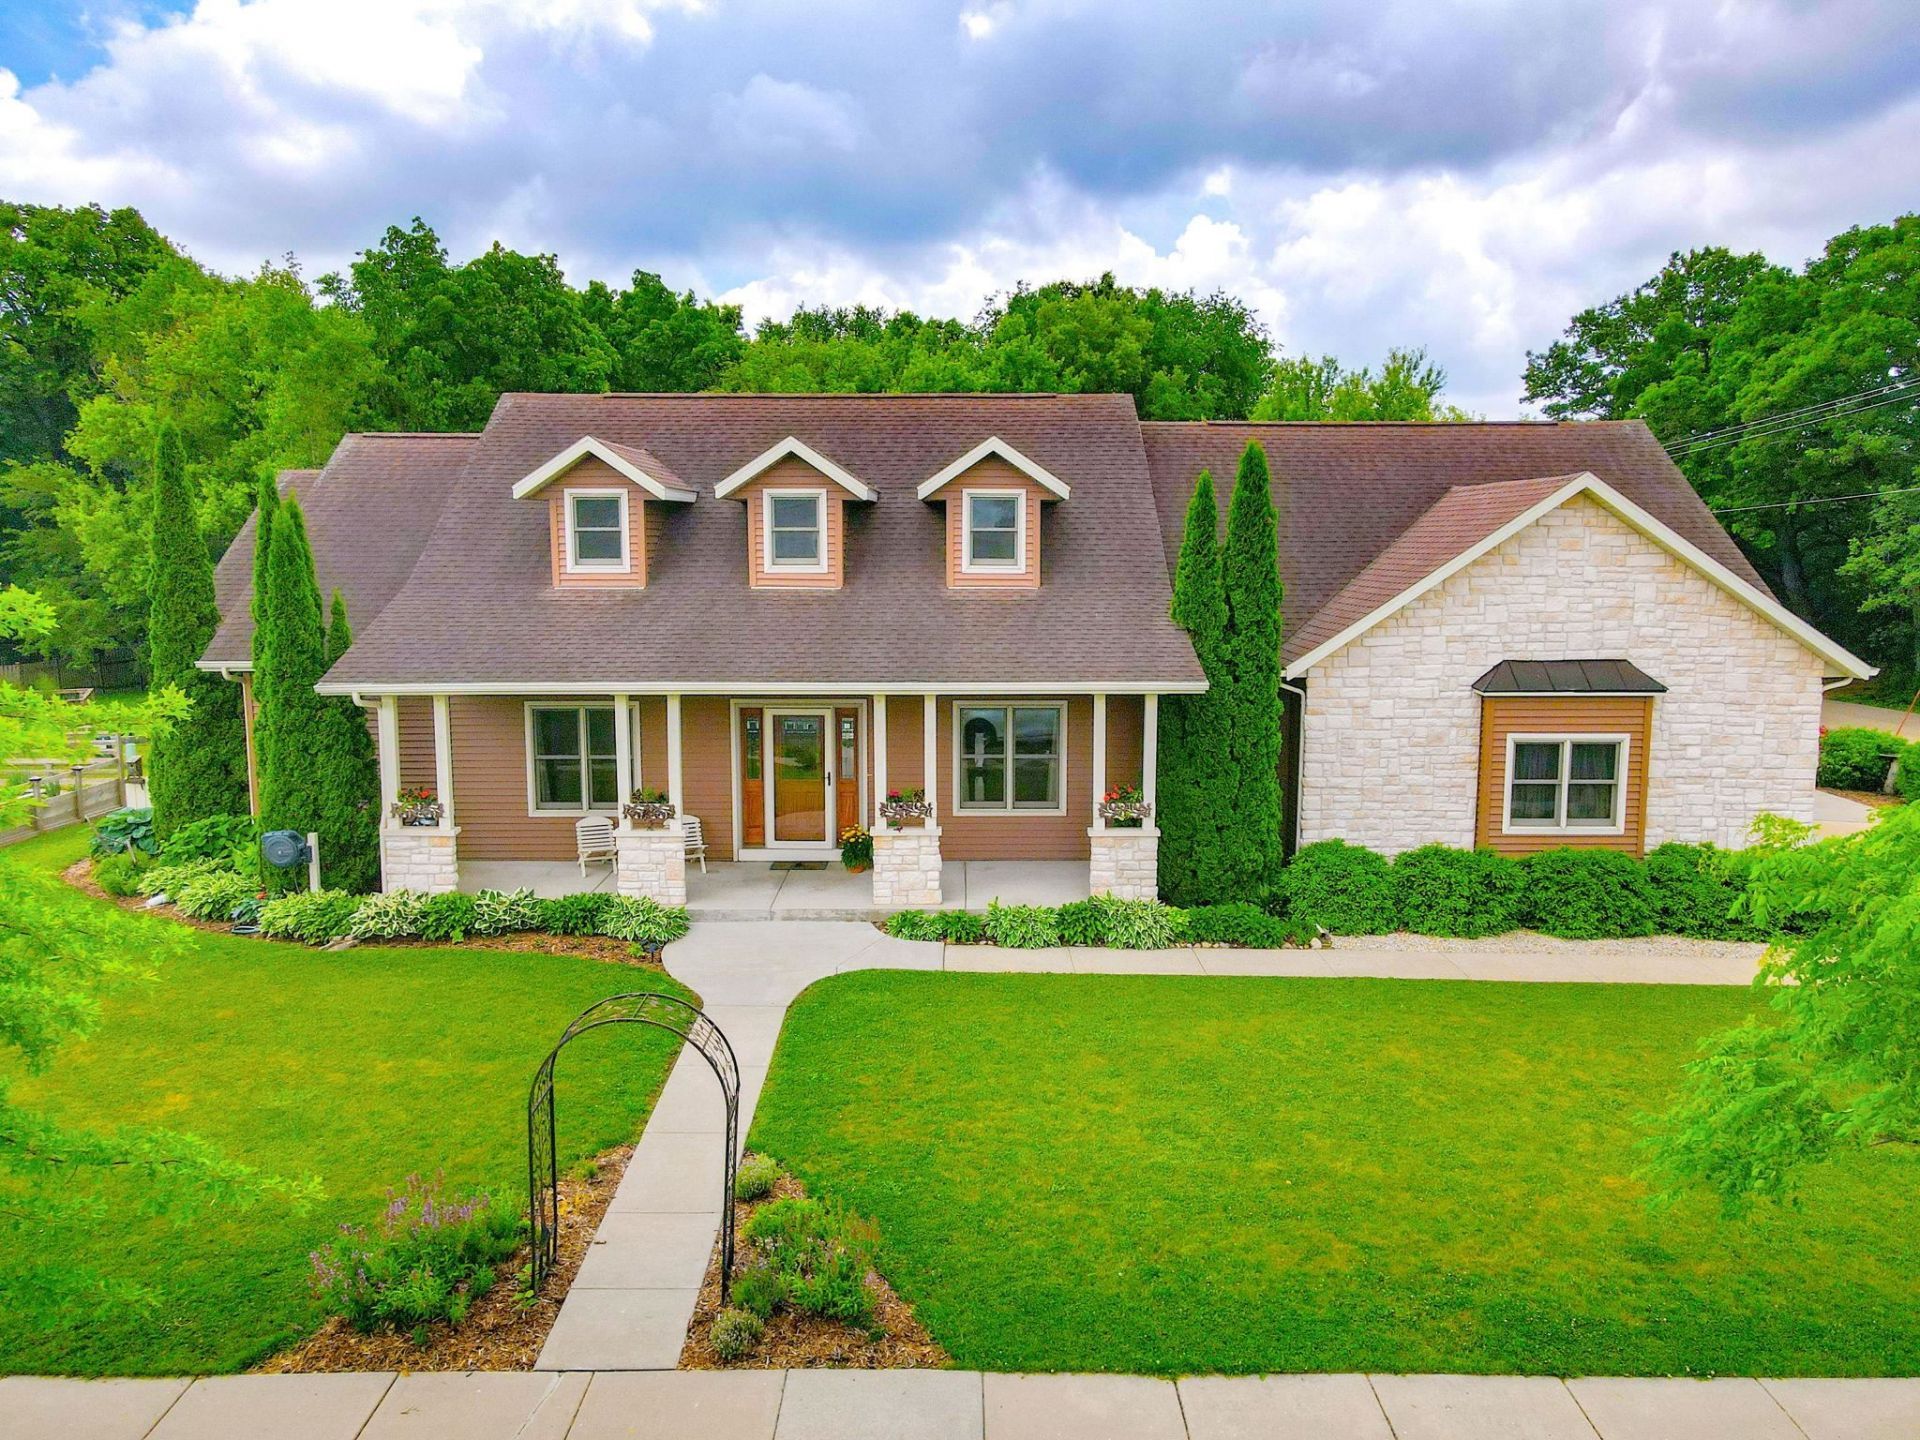
Both Spacious & Stunning, this Cape Cod-style ranch offers over 4,500 sq ft of thoughtfully designed living space! Enjoy an open floor plan with rich wood flooring/trim, cathedral ceilings & FP in the great room, and main floor office with built-in workspace & French doors. Cooks will love the kitchen with granite counters for prep, dual ovens & built-in cooktop. The expansive primary suite features huge walk-in closet and spa-like bath w/ separate tub & tiled shower. The finished LL with 2,000+ sq ft is ideal for entertaining or multi-generational living, with kitchenette, FP, large BR, full bath, living room w/ projection screen, and gym or additional living space. Step outside to the beautifully landscaped yard w/ raised garden beds, seasonal plantings, welcoming front porch, and spacious back deck for relaxing. (access from BR's) UHP warranty included & new furnace installed for peace of mind. Conveniently located near schools, parks, and an easy commute to Madison and Janesville.
Property Features
Property Type: Residential - Single Family
Fuel Type: Natural gas
Garage: 2 car attached
Lot Size:
Stories: 1.0
Taxes: $10,328
Year Built: 2007
Amenities
Vinyl
Stone
Feature Descriptions
Days on Site: 93
Exterior: Vinyl, Stone
Garage: 2 car, Attached, Opener, Insulated
Heating/Cooling: Forced air, Central air
Lot: Corner, Sidewalk, In an association, In subdivision
Water/Waste: Municipal sewer, Municipal water
Room Sizes
Primary Bedroom: 16x17 Level M
Bedroom 2: 11x14 Level M
Bedroom 3: 11x14 Level M
Bedroom 4: 13x15 Level L
Dining Room: 11x11 Level L
Family Room: 15x26 Level L
Kitchen: 11x11 Level M
Laundry Room: 6x9 Level M
Living/Great Room: 14x17 Level M
Local Schools
High School: Cambridge
Middle School: Nikolay
Elementary School: Cambridge
School District: Cambridge
Listed By / Shown By
Listed By
Agency Name: First Weber Inc
Agency Contact: HomeInfo@firstweber.com
Shown By
Agency Title: Dickerson & Nieman Realtors
Agency Phone: 815-227-5900
Estimate Your Payment
Estimated Payment
$ 2,257.48 per month $1,234.97 Principal & Interest $860.67 Property Tax $161.85 Homeowner's Insurance
401 Highland Road | MLS# 2025583
This single family home located at 401 Highland Road, Cambridge, WI 53523 is currently listed for sale with an asking price of $554,900. This property was built in 2007 and has 4 bedrooms and 3 full baths with 4582 sq. ft. Highland Road is located in the Summer Prairie subdivision within the Cambridge school district. Search Summer Prairie real estate on www.dickersonnieman.com today.