
BEDS3
BATHS2 full
SQUARE FEET1,424
MLS#12732422
STATUSNew
PROPERTY TYPEResidential - Single Family
SUBDIVISIONNot Applicable
SCHOOLDistrict 90
Property Description
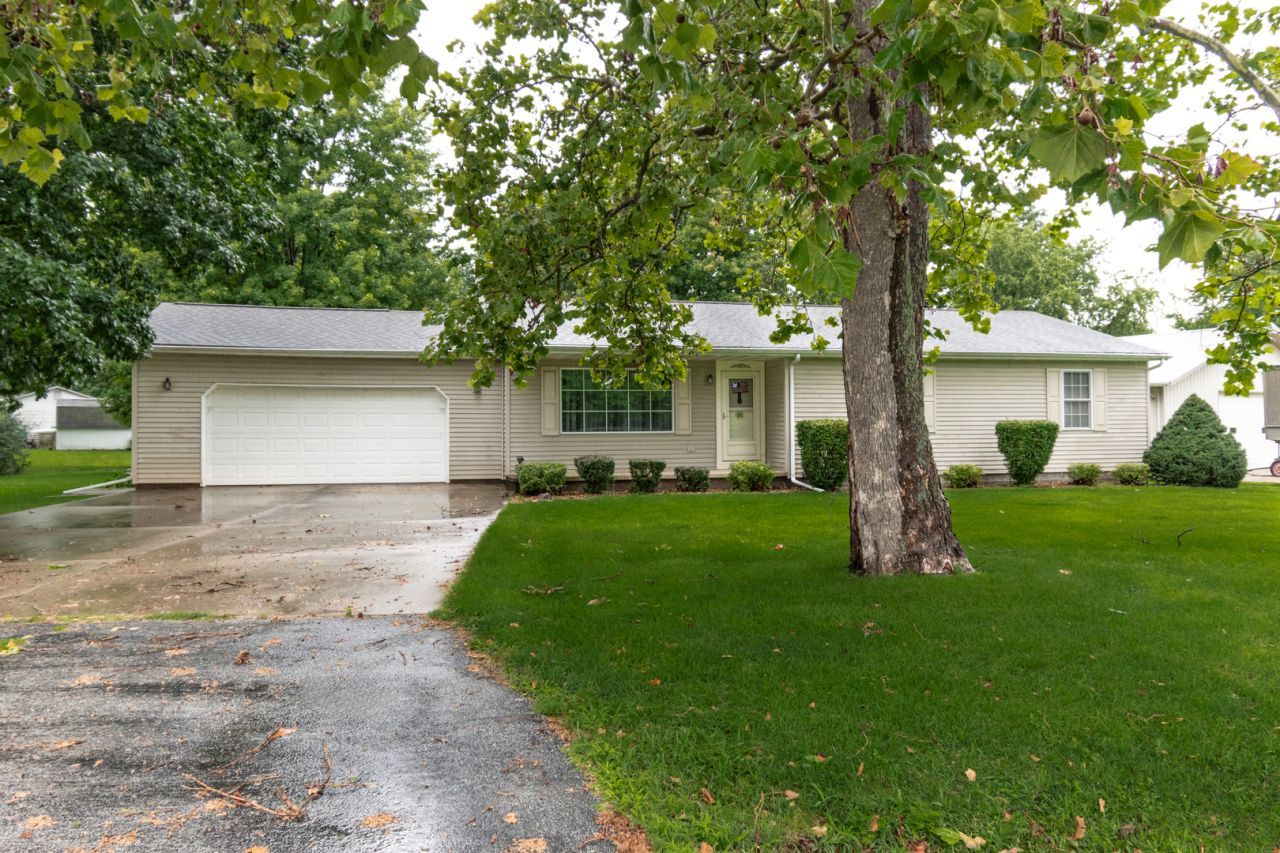
Don't miss out on this turn-key 3-bedroom, 2-full-bath ranch-style home with easy access to I-55. This well-maintained residence features a living room and an eat-in kitchen, with all appliances included: refrigerator, range, microwave, and dishwasher. Storm doors have been added to every exterior entry for added protection. In the last two years, the master bath has been updated with ceramic tile, and the interior of the home has been freshly painted. New windows have been installed over the kitchen sink and in the larger window in the living room. Enjoy a maintenance-free deck that extends off the kitchen, perfect for outdoor relaxation. Additionally, the water heater is new as of 2024. This home has never been smoked in and does not have any history of pets. It includes a spacious 2.5-car attached garage. Located in a pleasant neighborhood, this property is beautifully landscaped and ready for you to move in!
Property Features
Property Type: Residential - Single Family
Basement: Crawl Space
Cooling: Central Air
Garage: 2.5
Heating: Natural Gas
Home Style: Ranch
Lot Size: 18,295
Taxes: $1,990
Year Built: 1995
Feature Descriptions
Additional rooms: No additional rooms
Appliances: Range, Microwave, Dishwasher, Refrigerator
Association Includes: None
Exterior: Vinyl Siding
Lot Dimensions: 18295
Parcel#: 101003377017
Parking: Yes, Garage Owned, Attached, Garage
Sewer: Public Sewer
Total Rooms: 5
Township: Odell
Water: Public
Room Sizes
Bedroom 2: 12X13
Bedroom 3: 12X13
Kitchen: 11X18
Laundry: 6X10
Living Room: 13X18
Primary Bedroom: 15X11
Local Schools
High School: Pontiac High School
Middle School: Odell Grade School
Elementary School: Odell Grade School
School District: District 90
Listed By / Shown By
Listed By
Agency Name: Joan Bullard Realty, Inc.
Agency Phone: 815-998-1000
Shown By
Agency Title: Dickerson & Nieman Realtors
Agency Phone: 815-227-5900

Estimate Your Payment
Estimated Payment
$ 795.14 per month $556.39 Principal & Interest $165.83 Property Tax $72.92 Homeowner's Insurance
401 N West Street | MLS# 12732422
This single family home located at 401 N West Street , Odell, IL 60460 is currently listed for sale with an asking price of $250,000. This property was built in 1995 and has 3 bedrooms and 2 full baths with 1424 sq. ft. N West Street is located in the Not Applicable subdivision within the District 90 school district. Search Not Applicable real estate on www.dickersonnieman.com today.