
BEDS3
BATHS2 full
SQUARE FEET1,288
MLS#12769812
STATUSNew
PROPERTY TYPEResidential - Single Family
SCHOOLDistrict 404
Property Description
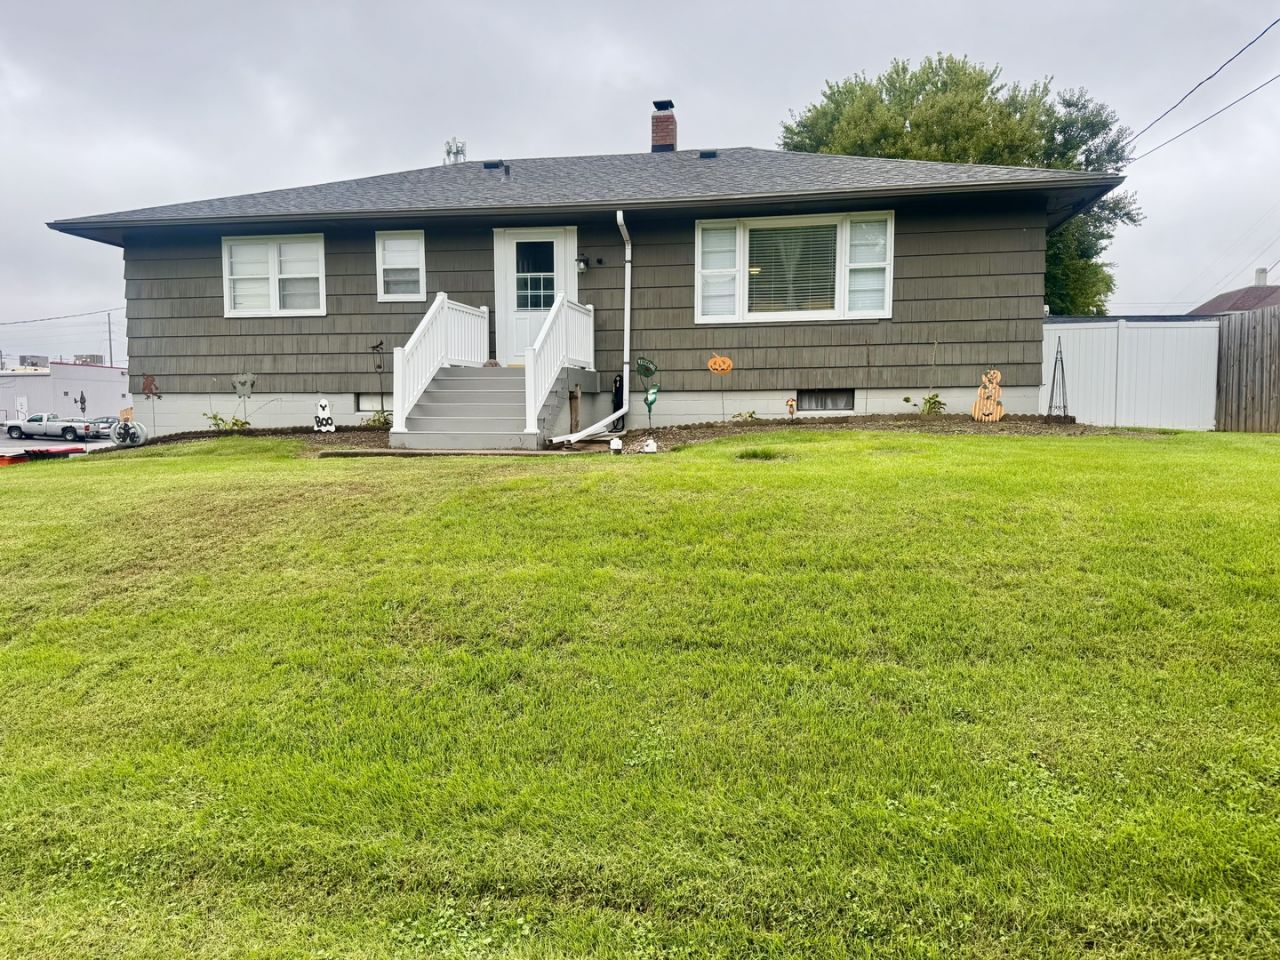
Wow! Three Bedroom Home with an attached 2 Car Garage & a pool in the fenced in backyard! This home is truly an oasis! The front door welcomes you into a spacious open concept living room with a breakfast bar in between the living room and dining room. Perfect for hosting gatherings with friends and family! The kitchen features lots of cabinet space and a window overlooking the backyard & pool. The main level also offers 3 cozy bedrooms and a full bathroom. The walkout basement is partially finished and includes a huge family room, a 2nd full bathroom, a large storage room/ laundry room, and your attached 2 car garage. The fenced in portion of the backyard offers a large deck, above ground pool, plus plenty of space to play, grill, garden, etc... The shed is open to the fenced in backyard for convenient storage of pool items, as well as a garage door leading to the open yard, ready for lawn equipment. This large corner lot is full of opportunity and space to enjoy the seasons. This is a must see home! Schedule your private showing today!
Property Features
Property Type: Residential - Single Family
Basement: Yes
Basement: Partially Finished, Full
Cooling: Central Air
Garage: 2
Heating: Forced Air
Lot Size: 0.30 Acres
Roof Type: Asphalt
Taxes: $3,361
Year Built: 1952
Amenities
1st Floor Bedroom
1st Floor Full Bath
Open Floorplan
Feature Descriptions
Additional rooms: No additional rooms
Additional Structures: Shed(s)
Appliances: Range, Microwave, Refrigerator, Washer, Dryer
Association Includes: None
Exterior: Vinyl Siding
Lot: Corner Lot, Level, Sloped
Lot Dimensions: 120x110
Parcel#: 101020205004
Parking: Attached, Garage
Sewer: Public Sewer
Total Rooms: 6
Water: Public
Room Sizes
Bedroom 2: 13X11
Bedroom 3: 11X8
Family Room: 23X13
Kitchen: 19X14
Laundry: 24X13
Living Room: 25X13
Primary Bedroom: 13X11
Local Schools
High School: Mercer County High School
Middle School: Mercer County Junior High School
Elementary School: Apollo Elementary School
School District: District 404
Listed By / Shown By
Listed By
Agency Name: eXp Realty
Agency Phone: 833-835-5566
Shown By
Agency Title: Dickerson & Nieman Realtors
Agency Phone: 815-227-5900

Estimate Your Payment
Estimated Payment
$ 695.18 per month $367.00 Principal & Interest $280.08 Property Tax $48.10 Homeowner's Insurance
401 SE 4th Street | MLS# 12769812
This single family home located at 401 SE 4th Street , Aledo, IL 61231 is currently listed for sale with an asking price of $164,900. This property was built in 1952 and has 3 bedrooms and 2 full baths with 1288 sq. ft. SE 4th Street is located within the District 404 school district. Search Aledo real estate on www.dickersonnieman.com today.