
BEDS3
BATHS2 full
SQUARE FEET1,874
MLS#12762058
STATUSNew
PROPERTY TYPEResidential - Single Family
SCHOOLDistrict 205
Property Description
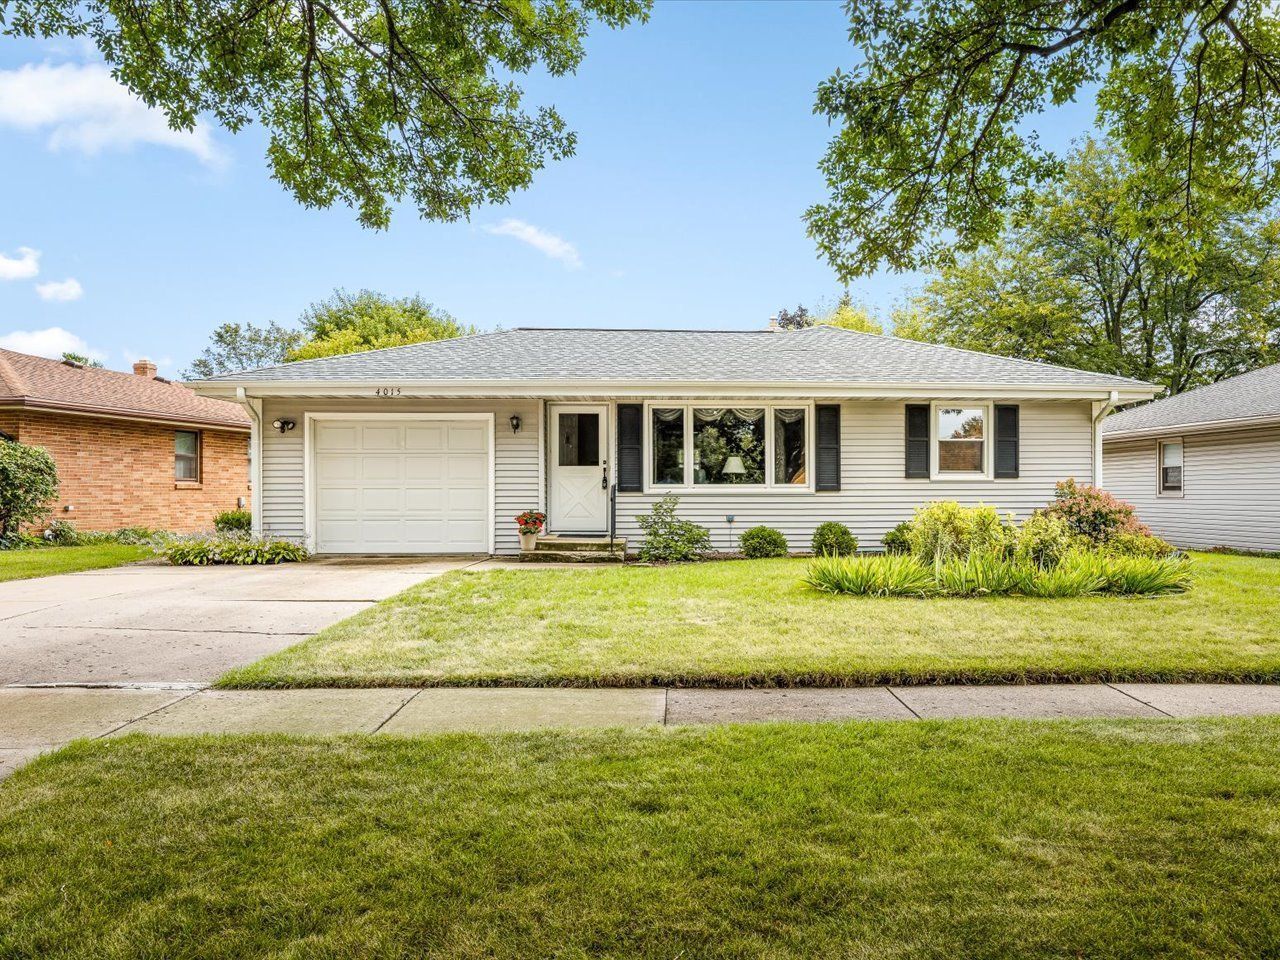
Space & Updates come together beautifully in this nicely maintained three-bedroom, two-bath ranch! From the moment you step inside, you'll appreciate the inviting layout, thoughtful updates and abundance of living and storage space this home has to offer. The light & bright living room features a large picture window and flows seamlessly into the dining area and spacious kitchen, complete with ample cabinetry, generous counter space and appliances that stay. It's an ideal setup for both everyday living and entertaining. Convenient main-floor laundry adds functionality, with a door providing easy access to the backyard. The primary suite features a private bath and impressive 12x6 walk-in closet. Two additional well-sized bedrooms, a shared full bath and plenty of storage complete the main level. The mostly finished lower level provides even more living space with room for future expansion. Create the perfect recreation area, home office, hobby space or whatever suits your needs. The unfinished portion offers abundant storage along with a dedicated workshop area. Pride of ownership is evident throughout, with updates including a newer furnace (2023), water heater (2026), new water softener and roof with 50-year shingles (2018), plus much more. Great location near schools, shopping, hospitals, everyday amenities and easy highway access. Seller requests pre-approved buyers only.
Property Features
Property Type: Residential - Single Family
Basement: Yes
Basement: Partially Finished, Full
Cooling: Central Air
Garage: 1
Heating: Natural Gas, Forced Air
Home Style: Ranch
Lot Size: 0.19 Acres
Roof Type: Asphalt
Taxes: $3,458
Year Built: 1965
Amenities
1st Floor Bedroom
1st Floor Full Bath
Walk-In Closet(s)
Separate Dining Room
Feature Descriptions
Additional rooms: Recreation Room
Appliances: Microwave, Dishwasher, Refrigerator, Washer, Dryer, Disposal, Gas Cooktop
Association Includes: None
Exterior: Vinyl Siding
Laundry: Main Level
Lot Dimensions: 61.69x52.75x141.37x141.98
Other Equipment: Ceiling Fan(s), Water Heater-Gas
Parcel#: 1208154015
Parking: Concrete, Garage Door Opener, Yes, Garage Owned, Attached, Garage
Sewer: Community Sewer
Total Rooms: 7
Township: Rockford
Water: Community
Room Sizes
Recreation Room: 13X36
Bedroom 2: 10X10
Bedroom 3: 9X10
Dining Room: 10X16
Kitchen: 10X16
Living Room: 11X17
Primary Bedroom: 10X13
Local Schools
High School: Guilford High School
Middle School: Eisenhower Middle School
Elementary School: Clifford P Carlson Elementary Sc
School District: District 205
Listed By / Shown By
Listed By
Agency Name: Keller Williams Realty Signature
Agency Phone: 815-315-1111
Shown By
Agency Title: Dickerson & Nieman Realtors
Agency Phone: 815-227-5900

Estimate Your Payment
Estimated Payment
$ 804.20 per month $456.24 Principal & Interest $288.17 Property Tax $59.79 Homeowner's Insurance
4015 Pleasant Valley Boulevard | MLS# 12762058
This single family home located at 4015 Pleasant Valley Boulevard , Rockford, IL 61114 is currently listed for sale with an asking price of $205,000. This property was built in 1965 and has 3 bedrooms and 2 full baths with 1874 sq. ft. Pleasant Valley Boulevard is located within the District 205 school district. Search Rockford real estate on www.dickersonnieman.com today.