
BEDS2
BATHS1 full 1 partial
SQUARE FEET1,314
MLS#100539116
STATUSActive
PROPERTY TYPEResidential - Single Family
SCHOOLDistrict 3
Property Description
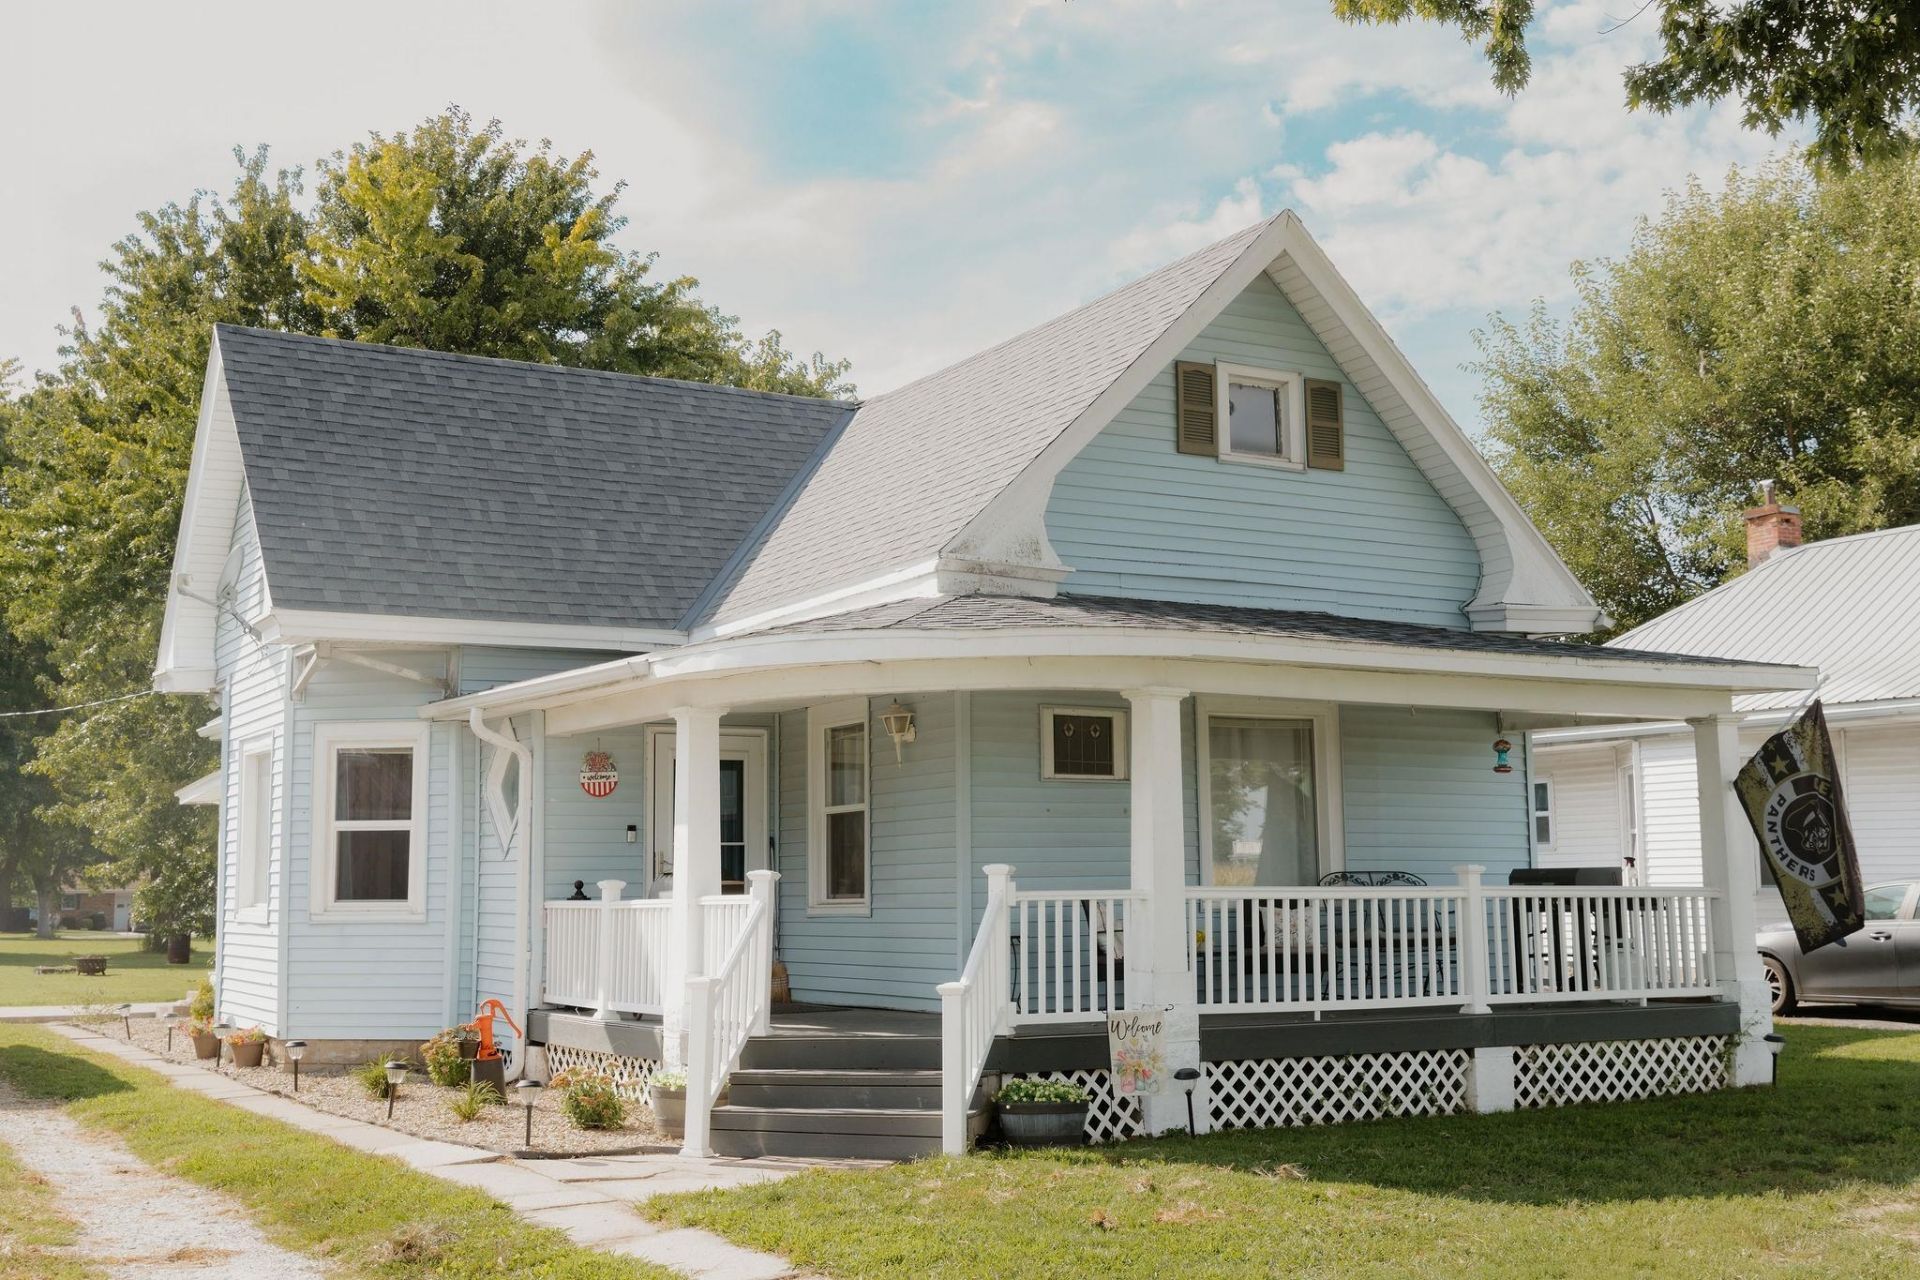
Welcome to this is move in ready bungalow home located between Quincy and Mt. Sterling. It is offering a 1,300 sq ft of living space, 2 bed, and 1 1/2 baths. Featuring 9 foot ceilings with practical updates and plenty of potential. Enjoy your mornings on the updated, wraparound covered front porch with composite decking and vinyl railing, the perfect spot to take in the sunrise. Many of the home's windows have been replaced within the past year, plumbing updates were completed in 2020, including sewer line to the main and replacement of portions of the water lines. Dry basement, but for additional peace of mind comes a double sump pump with battery back up. The attic offers excellent storage or the opportunity to finish for additional living space. Step outside and enjoy the spacious backyard, complete with 2 apple trees, a 16 x 16 storage shed with loft, and a back patio that's perfect for relaxing and enjoying beautiful sunsets.
Property Features
Property Type: Residential - Single Family
Basement: Yes
Basement: Partial, Sump Pump, Unfinished, Crawl Space
Cooling: Central Air
Heating: Forced Air, Natural Gas
Home Style: Bungalow
Lot Size: 0.28 Acres
Roof Type: Asphalt
Stories: 1.5
Taxes: $1,288
Amenities
Walk-In Closet(s)
Feature Descriptions
Additional Structures: Shed(s)
Appliances: Dishwasher, Dryer, Microwave, Refrigerator, Washer, Range
Exterior: Vinyl Siding
Laundry: In Basement
Lot Dimensions: 60x200
Parcel#: 010072900000
Parking: Gravel, Alley Access, Driveway
Sewer: Public Sewer
Water: Public
Room Sizes
Living Room: 13x16
Dining Room: 14x19
Kitchen: 13x13
Primary Bedroom: 10x14
Bedroom 2: 10x13
Bathroom 1: 6x13
Local Schools
School District: District 3
Listed By / Shown By
Listed By
Agency Name: Bower & Associates, Inc., REALTORS
Agency Phone: 217-224-1598
Shown By
Agency Title: Dickerson & Nieman Realtors
Agency Phone: 815-227-5900

Estimate Your Payment
Estimated Payment
$ 467.05 per month $318.03 Principal & Interest $107.33 Property Tax $41.68 Homeowner's Insurance
402 N Augusta Road | MLS# 100539116
This single family home located at 402 N Augusta Road, Clayton, IL 62324 is currently listed for sale with an asking price of $142,900. This property has 2 bedrooms and 1 full and 1 partial baths with 1314 sq. ft. N Augusta Road is located within the District 3 school district. Search Clayton real estate on www.dickersonnieman.com today.