
BEDS3
BATHS2 full 1 partial
SQUARE FEET2,000
MLS#12766545
STATUSNew
PROPERTY TYPEResidential -
SCHOOLDistrict 302
Property Description
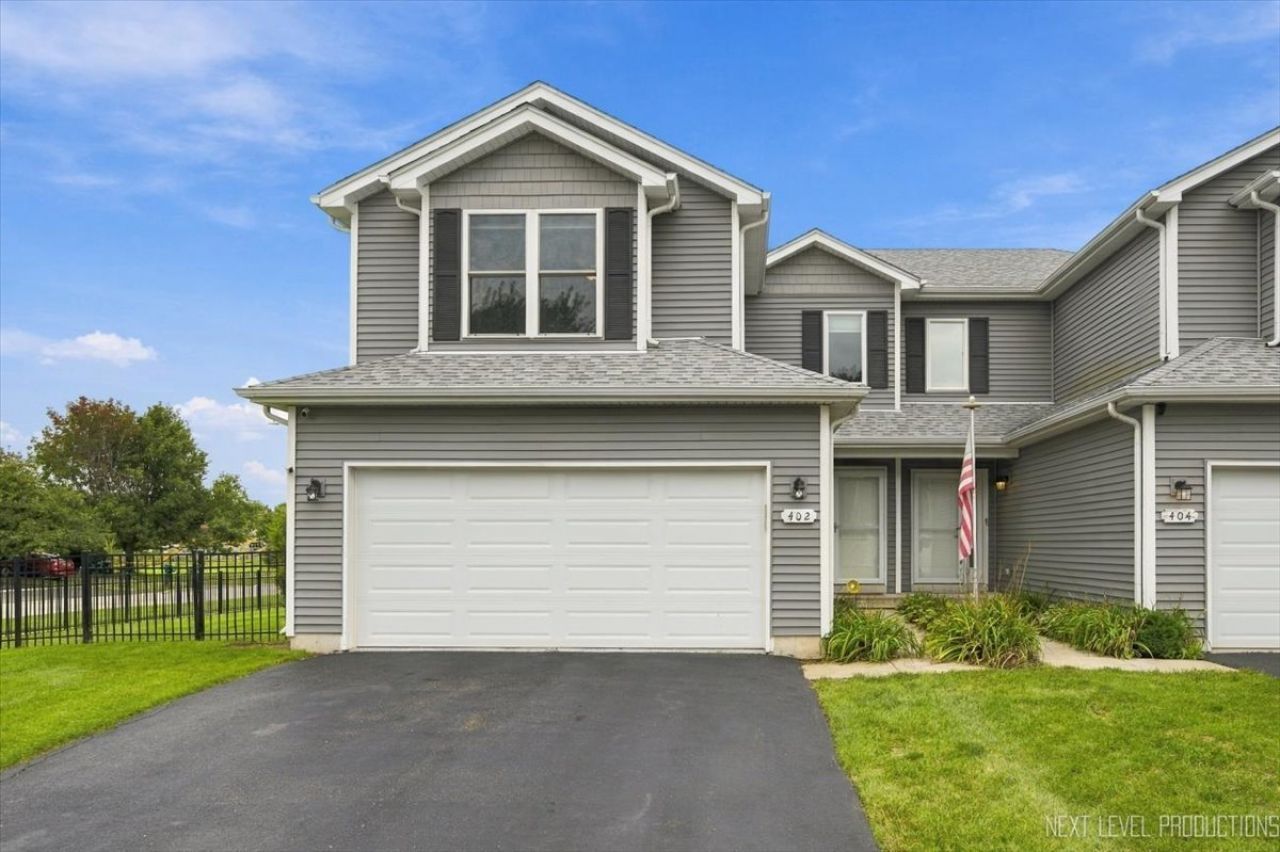
HELLO, GORGEOUS! Welcome home to this light, bright and airy stunner! Here, you'll find wood laminate and newly cleaned carpeted floors throughout the home, accented with modern lighting, neutral colored walls and white trim. The updated kitchen has plenty of cabinets and counter space, plus stainless steel appliances. The kitchen opens to the spacious dining and living area, showcasing this home's open concept floorplan. Upstairs, the walk-in closet and en suite bath make the primary bedroom a true oasis. Two additional bedrooms share the updated hall bath. The laundry room is also conveniently located on the second floor. Don't miss the newly finished family room in the English basement. There is also a framed area and plumbing for a full bathroom there. Out the kitchen slider, you'll find a deck that overlooks your beautifully landscaped, fully fenced backyard. Enjoy peace of mind, knowing the seller has added so much NEW in the past few years ... washer (2022) dryer (2022) humidifier (2023) refrigerator (2024) microwave (2022) water softener (2025) reverse osmosis system (2025) sump pump (2022) and epoxy floor coat in the garage (2024) and basement (2025). All these awesome features, plus NO HOA FEES for this duplex style home!
Property Features
Property Type: Residential -
Basement: Yes
Basement: Partially Finished, Bath/Stubbed, Rec/Family Area, Daylight
Cooling: Central Air
Garage: 2
Heating: Natural Gas, Forced Air
Lot Size: 31.96 X 39.81 X 106.96 X 53.13 X 132.50
Roof Type: Asphalt
Stories: 2.0
Taxes: $8,234
Year Built: 2018
Amenities
Vaulted Ceiling(s)
Walk-In Closet(s)
Open Floorplan
Feature Descriptions
Additional rooms: Foyer
Additional Structures: None
Appliances: Range, Microwave, Dishwasher, Refrigerator, Washer, Dryer, Disposal, Stainless Steel Appliance(s), Humidifier
Association Includes: None
Bath Features: Double Sink
Dining Room: Combined w/ LivRm
Exterior: Vinyl Siding
Laundry: Upper Level, Laundry Closet
Lot: Corner Lot
Lot Dimensions: 31.96 X 39.81 X 106.96 X 53.13 X 132.50
Other Equipment: Water-Softener Owned, CO Detectors, Ceiling Fan(s), Sump Pump
Parcel#: 0936276040
Parking: Garage Door Opener, Yes, Garage Owned, Attached, Garage
Pet Allowed: Cats OK, Dogs OK
Sewer: Public Sewer
Total Rooms: 7
Township: Cortland
Water: Public
Room Sizes
Foyer: 7X11
Bedroom 2: 14X15
Bedroom 3: 10X10
Dining Room: 11X10
Family Room: 14X21
Kitchen: 9X14
Laundry: 7X3
Living Room: 11X15
Primary Bedroom: 14X11
Local Schools
School District: District 302
Listed By / Shown By
Listed By
Agency Name: RealtyWorks
Agency Phone: 630-797-2245
Shown By
Agency Title: Dickerson & Nieman Realtors
Agency Phone: 815-227-5900

Estimate Your Payment
Estimated Payment
$ 1,567.20 per month $778.95 Principal & Interest $686.17 Property Tax $102.08 Homeowner's Insurance
402 S Elizabeth Street | MLS# 12766545
This home located at 402 S Elizabeth Street, Maple Park, IL 60151 is currently listed for sale with an asking price of $350,000. This property was built in 2018 and has 3 bedrooms and 2 full and 1 partial baths with 2000 sq. ft. S Elizabeth Street is located within the District 302 school district. Search Maple Park real estate on www.dickersonnieman.com today.