
BEDS4
BATHS2 full 1 partial
SQUARE FEET3,419
MLS#202605825
STATUSActive
PROPERTY TYPEResidential - Single Family
SCHOOLRockford 205
Property Description
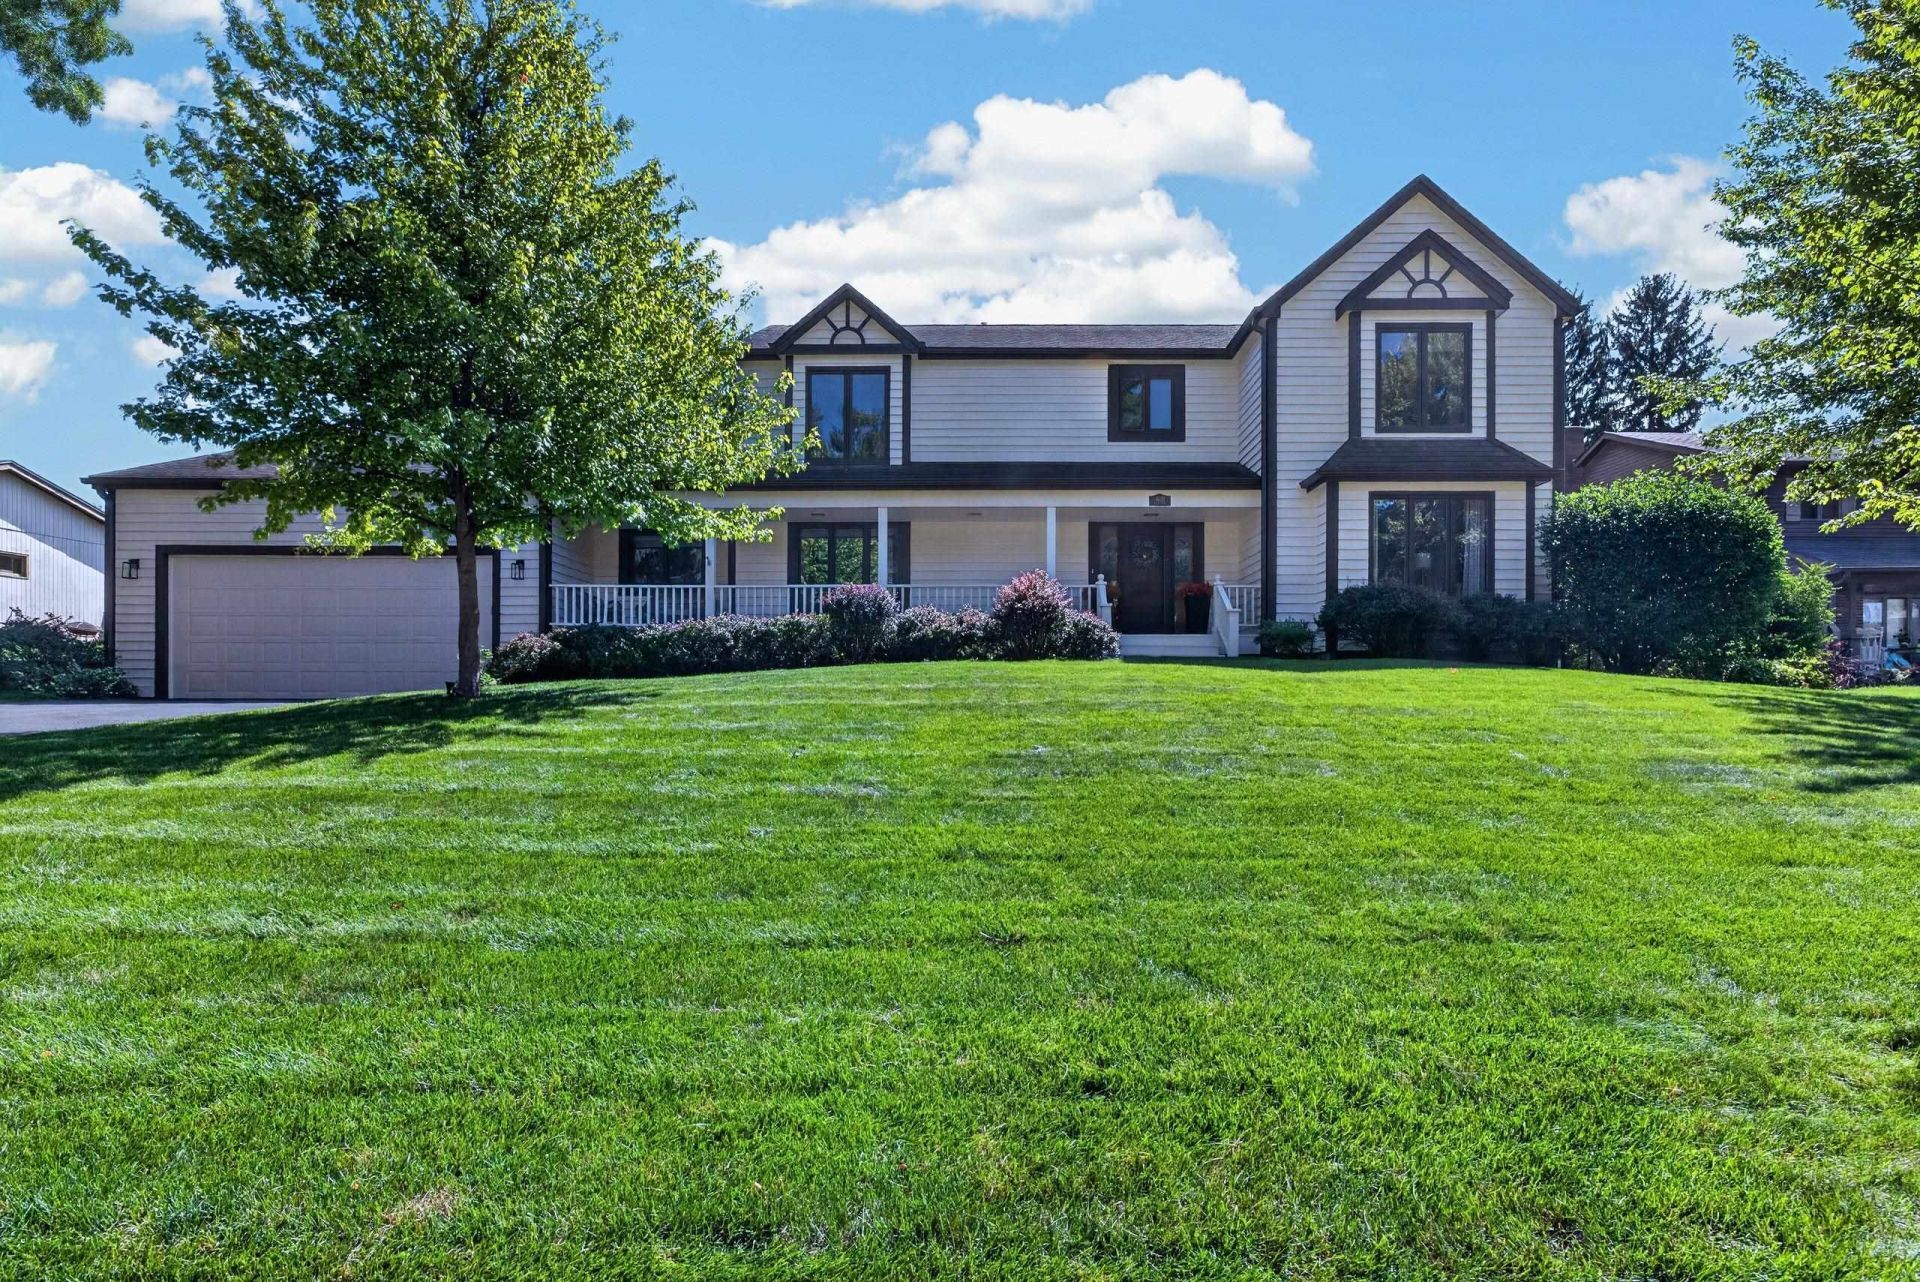
Get inside this home! A new kitchen of your dreams. Quartz countertops, soft close cabinets, many with pullout shelves, 2 pantries, the Largest center island with seating, decorative lighting, beverage fridge, new flooring, 6 burner gas range, all new appliances. Open foyer, formal dining room, living room, and family room. Family room has a wood burning fireplace with a gas starter. Must see the views of the rear yard from the 4-season room with a cathedral ceiling, doors out to patio area plus a half court basketball/trampoline space. First floor laundry room. First floor office. New luxury vinyl flooring and newer carpeting upstairs. Entire 2nd floor freshly painted. Master bedroom with a walk-in closet, your own master bathroom, double vanity, separate shower, and whirlpool tub. Exterior recently stained (2025). New gutters. Huge 4-car tandem garage with entrance to lower level.
Property Features
Property Type: Residential - Single Family
Basement: Yes
Cooling: Central Air
Garage: 4
Heating: Forced Air, Natural Gas
Home Style: 2 Story
Lot Size: 0.32 Acres
Roof Type: Shingle
Stories: 2.0
Taxes: $9,294
Appliances
Disposal
Dishwasher
Stove/Cooktop
Feature Descriptions
Basement: Full
Days on Site: 3
Exterior: Cedar
General Features: Laundry 1st Floor, Patio, Porch 4 Season, Yard Irrigation
Land features: City/Town, Subdivision
Sewer: City/Community
Water: City/Community
Room Sizes
Bedroom 1: 14.5 X 12.10 Level - Upper
Bedroom 2: 13.0 X 11.5 Level - Upper
Bedroom 3: 13.0 X 11.0 Level - Upper
Bedroom 4: 12.10 X 12.5 Level - Upper
Kitchen: 23.0 X 17.0 Level - Main
Living Room: 17.0 X 14.0 Level - Main
Dining Room: 13.10 X 13.0 Level - Main
Family Room: 21.0 X 14.5 Level - Main
4 Season: 20.0 X 14.5 Level - Main
Office: 12.0 X 11.0 Level - Main
Laundry: 12.5 X 8.5 Level - Main
Local Schools
School District: Rockford 205
Listed By / Shown By
Listed By
Agency Name: Re/Max Property Source
Shown By
Agency Title: Dickerson & Nieman Realtors
Agency Phone: 815-227-5900

Estimate Your Payment
Estimated Payment
$ 1,907.00 per month $1,001.28 Principal & Interest $774.50 Property Tax $131.22 Homeowner's Insurance
4031 Eaton Drive | MLS# 202605825
This single family home located at 4031 Eaton Drive, Rockford, IL 61114 is currently listed for sale with an asking price of $449,900. This property has 4 bedrooms and 2 full and 1 partial baths with 3419 sq. ft. Eaton Drive is located within the Rockford 205 school district. Search Rockford real estate on www.dickersonnieman.com today.