
BEDS3
BATHS1 full
SQUARE FEET1,744
MLS#2032321
STATUSOffer-Show
PROPERTY TYPEResidential - Single Family
SCHOOLOther
Listing Courtesy of:
Keller Williams Realty Signature
Agency Contact: Pref: 815-297-2614

Property Description
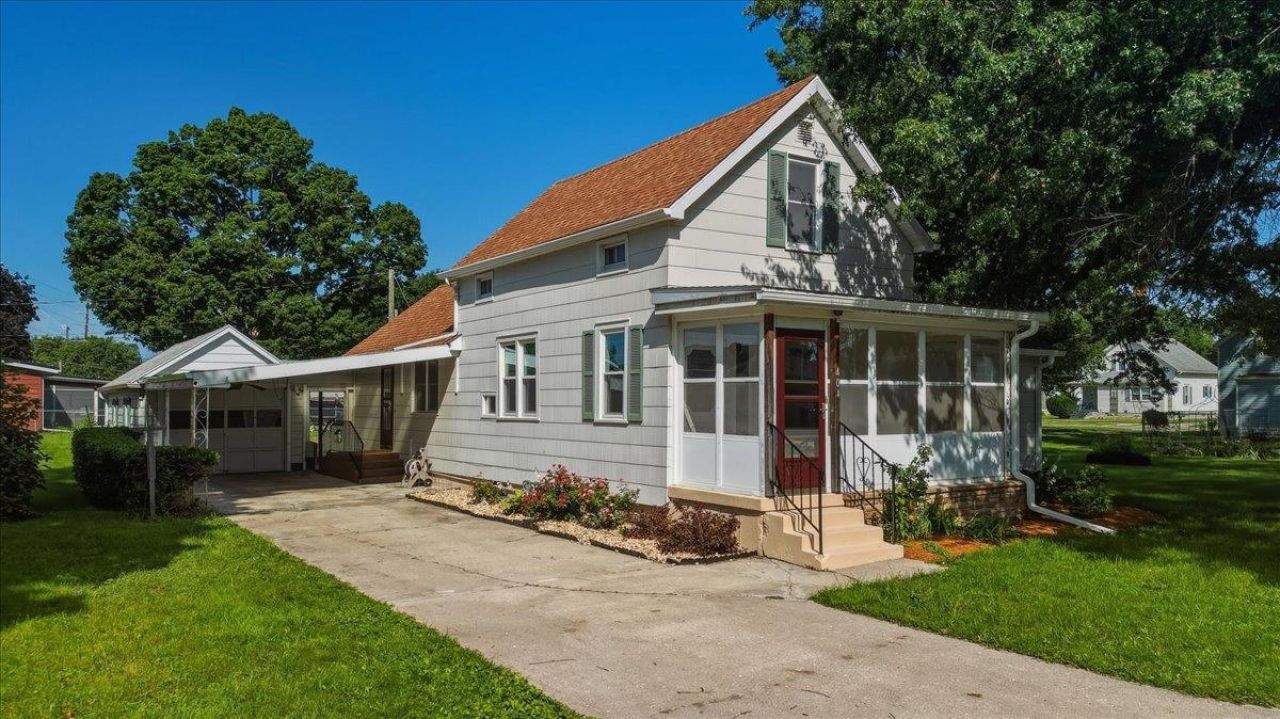
Welcome to Prophetstown, proudly known as a 'Wheelchair Friendly Community, with a new, wide sidewalk conveniently located across the street from this refreshed home. You will be pleased with flexible living space, fresh updates, and plenty of storage! The main level has 2 bedrooms, a spacious living room, and an inviting enclosed front porch. New flooring throughout the main-level living areas & bedrooms gives the home a fresh, clean feel. The eat-in kitchen features a gas range with hood vented to the outside. The recently refreshed bath adds to the appeal. Upstairs, there is a third bedroom along with a generous study/play area, giving everyone room to spread out. A gate at the top of the stairs makes moving furniture easier. The two-room attic provides more storage & has a new fan. Convenient side entry opens to the laundry/kitchen area, and access to the lower level. LLvl recently waterproofed & painted has rec room and utility area with W/Dryer hookups, stoop & to yard access.
Property Features
Property Type: Residential - Single Family
Fuel Type: Natural gas
Garage: 1
Lot Size:
Stories: 1.5
Taxes: $2,247
Year Built: 1930
Amenities
Cement Board
Feature Descriptions
Days on Site: 15
Exterior: Cement Board
Garage: 1 car, Detached, Carport
Heating/Cooling: Forced air, Central air
Lot Dimensions: 50x158
Outbuilding(s): Yes
Water/Waste: Municipal water, Municipal sewer
Room Sizes
Primary Bedroom: 12x12 Level M
Bedroom 2: 12x9 Level M
Bedroom 3: 13x12 Level U
Kitchen: 12x15 Level M
Laundry Room: 10x10 Level M
Living/Great Room: 15x23 Level M
Local Schools
School District: Other
Listed By / Shown By
Listed By
Agency Name: Keller Williams Realty Signature
Agency Contact: Pref: 815-297-2614
Shown By
Agency Title: Dickerson & Nieman Realtors
Agency Phone: 815-227-5900
Estimate Your Payment
Estimated Payment
$ 501.90 per month $278.20 Principal & Interest $187.25 Property Tax $36.46 Homeowner's Insurance
404 East Street | MLS# 2032321
This single family home located at 404 East Street, , IL 61277 is currently listed for sale with an asking price of $125,000. This property was built in 1930 and has 3 bedrooms and 1 full baths with 1744 sq. ft. East Street is located within the Other school district.