
BEDS3
BATHS2 full
SQUARE FEET2,033
MLS#12793717
STATUSNew
PROPERTY TYPEResidential - Single Family
SCHOOLDistrict 301
Property Description
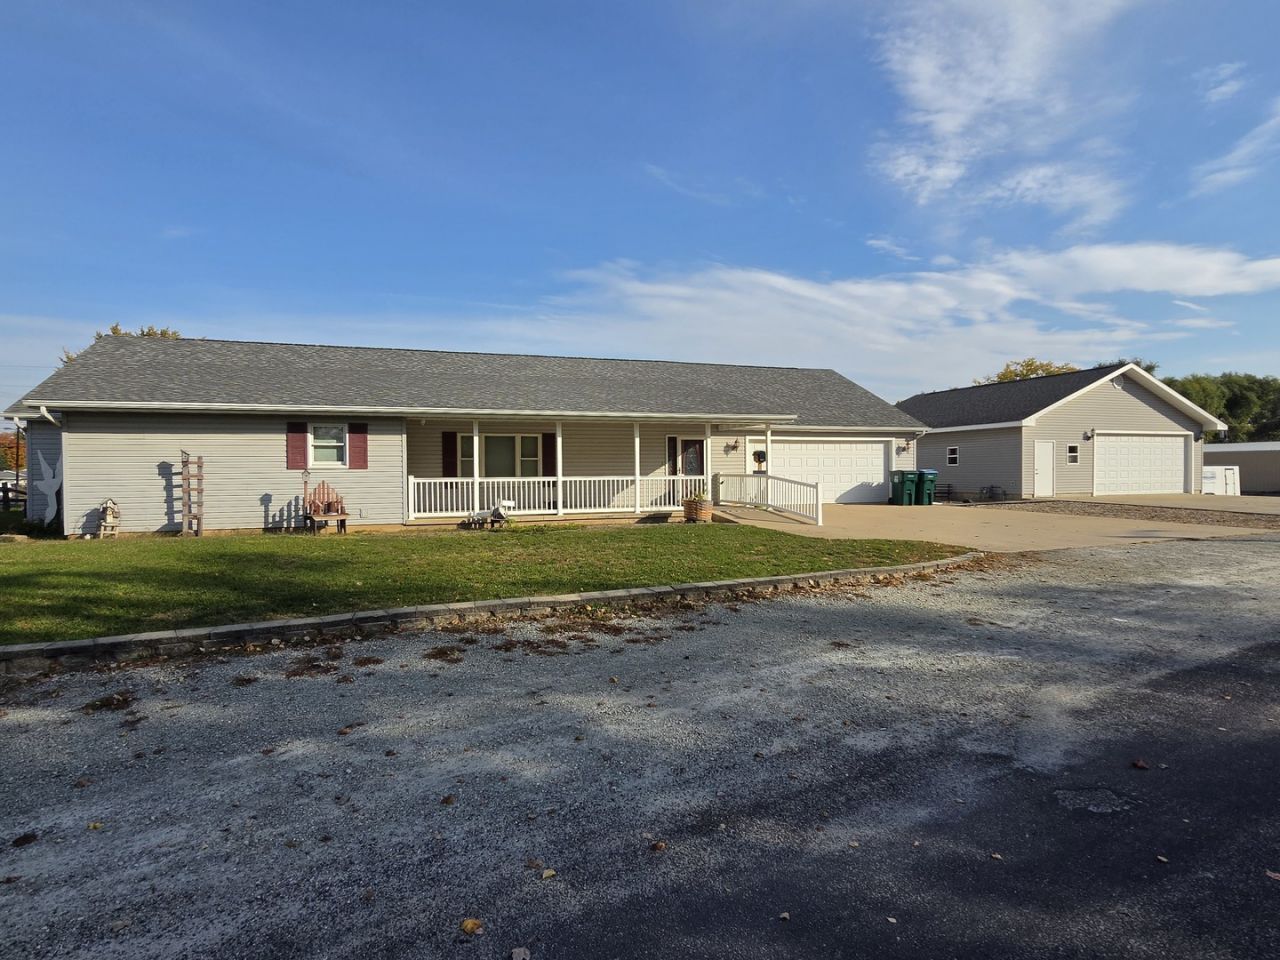
This is a rare opportunity to purchase an accessible ranch style home with an open floor plan! This was built in 2005 with wide doorways, roll in shower, and ramped entrance. You will love the oversized attached garage (24 x 34) ! This home features a master suite, main floor laundry, gorgeous kitchen, and its own beauty shop area! There is 2nd garage (32 x 34) heated with its own 100 amp electrical. Other features include a storage shed, backyard patio, alley access, partial basement, and a poured crawl space. New roof 2025 !
Property Features
Property Type: Residential - Single Family
Basement: Yes
Basement: Unfinished, Partial
Cooling: Central Air
Garage: 4
Heating: Forced Air
Home Style: Ranch
Lot Size: 0.47 Acres
Roof Type: Asphalt
Taxes: $4,455
Year Built: 2005
Feature Descriptions
Additional rooms: Bonus Room, Foyer, Pantry, Other Room, Workshop
Additional Structures: Shed(s)
Appliances: Range, Dishwasher
Association Includes: None
Exterior: Vinyl Siding
Laundry: In Bathroom
Lot Dimensions: 150x135.75
Parcel#: 11332760240000
Parking: Concrete, Garage Door Opener, Heated Garage, Garage, Yes, Garage Owned, Attached, Detached
Sewer: Public Sewer
Total Rooms: 7
Township: Coloma
Water: Public
Room Sizes
Bonus Room: 10X7
Foyer: 12X6
Pantry: 8X6
Other Room: 13X10
Work Room: 21X34
Bedroom 2: 12X9
Bedroom 3: 11X12
Kitchen: 16X14
Laundry: 19X9
Living Room: 19X16
Primary Bedroom: 21X13
Local Schools
High School: Rock Falls Township High School
School District: District 301
Listed By / Shown By
Listed By
Agency Name: Xtreme Realty
Agency Phone: 815-380-2500
Shown By
Agency Title: Dickerson & Nieman Realtors
Agency Phone: 815-227-5900

Estimate Your Payment
Estimated Payment
$ 975.13 per month $533.91 Principal & Interest $371.25 Property Tax $69.97 Homeowner's Insurance
404 W 15th Street | MLS# 12793717
This single family home located at 404 W 15th Street , Rock Falls, IL 61071 is currently listed for sale with an asking price of $239,900. This property was built in 2005 and has 3 bedrooms and 2 full baths with 2033 sq. ft. W 15th Street is located within the District 301 school district. Search Rock Falls real estate on www.dickersonnieman.com today.