
BEDS3
BATHS1 full
SQUARE FEET1,472
MLS#202606885
STATUSActive
PROPERTY TYPEResidential - Single Family
SCHOOLOregon 220
Property Description
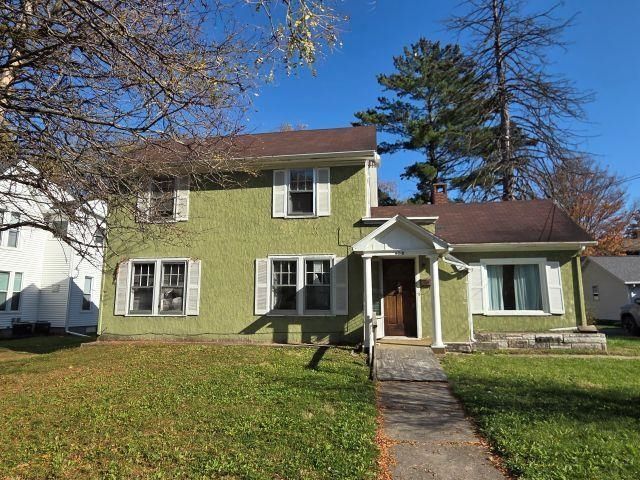
Looking for your next investment project? This 3-bedroom, 1-bath home on the north end of Oregon is packed with potential and ready for someone to bring it back to life! Featuring beautiful hardwood floors throughout, a newer kitchen with plenty of cabinets and countertop space, and a dishwasher that stays, this property offers a great starting point for your renovation plans. The enclosed back porch provides additional usable space, while the large backyard and detached 2-car garage add even more value and possibilities. Conveniently located near parks, the Rock River, shopping, Oregon schools, and the Nash Recreation Center, this property offers an appealing location with plenty of opportunity to add value. Whether you're looking for your next flip, a rental investment, or a renovation project to make your own, this is your chance to turn potential into profit! Priced at just $85,000! Property needs work and will not qualify for VA, FHA, or USDA financing. Bring your vision and explore the possibilities!
Property Features
Property Type: Residential - Single Family
Basement: Yes
Fireplaces: 1
Garage: 2
Heating: Hot Water/Steam, Natural Gas
Home Style: 2 Story
Lot Size: 0.20 Acres
Roof Type: Shingle
Stories: 2.0
Taxes: $4,095
Appliances
Dishwasher
Feature Descriptions
Basement: Full
Exterior: Stucco
General Features: Laundry Basement
Land features: City/Town
Sewer: City/Community
Water: City/Community
Room Sizes
Bedroom 1: 20 X 10 Level - Upper
Bedroom 2: 10 X 10 Level - Upper
Bedroom 3: 10 X 10 Level - Upper
Kitchen: 13 X 11 Level - Main
Living Room: 20 X 15 Level - Main
Dining Room: 20 X 11 Level - Main
Porch: 14 X 10 Level - Main
Entry: 6 X 6 Level - Main
Local Schools
School District: Oregon 220
Listed By / Shown By
Listed By
Agency Name: Re/Max of Rock Valley
Shown By
Agency Title: Dickerson & Nieman Realtors
Agency Phone: 815-227-5900

Estimate Your Payment
Estimated Payment
$ 555.21 per month $189.17 Principal & Interest $341.25 Property Tax $24.79 Homeowner's Insurance
405 N 4th Street | MLS# 202606885
This single family home located at 405 N 4th Street, Oregon, IL 61061 is currently listed for sale with an asking price of $85,000. This property has 3 bedrooms and 1 full baths with 1472 sq. ft. N 4th Street is located within the Oregon 220 school district. Search Oregon real estate on www.dickersonnieman.com today.