
BEDS2
BATHS2 full
SQUARE FEET1,328
MLS#12804447
STATUSNew
PROPERTY TYPEResidential - Single Family
SUBDIVISIONNot Applicable
SCHOOLDistrict 15
Property Description
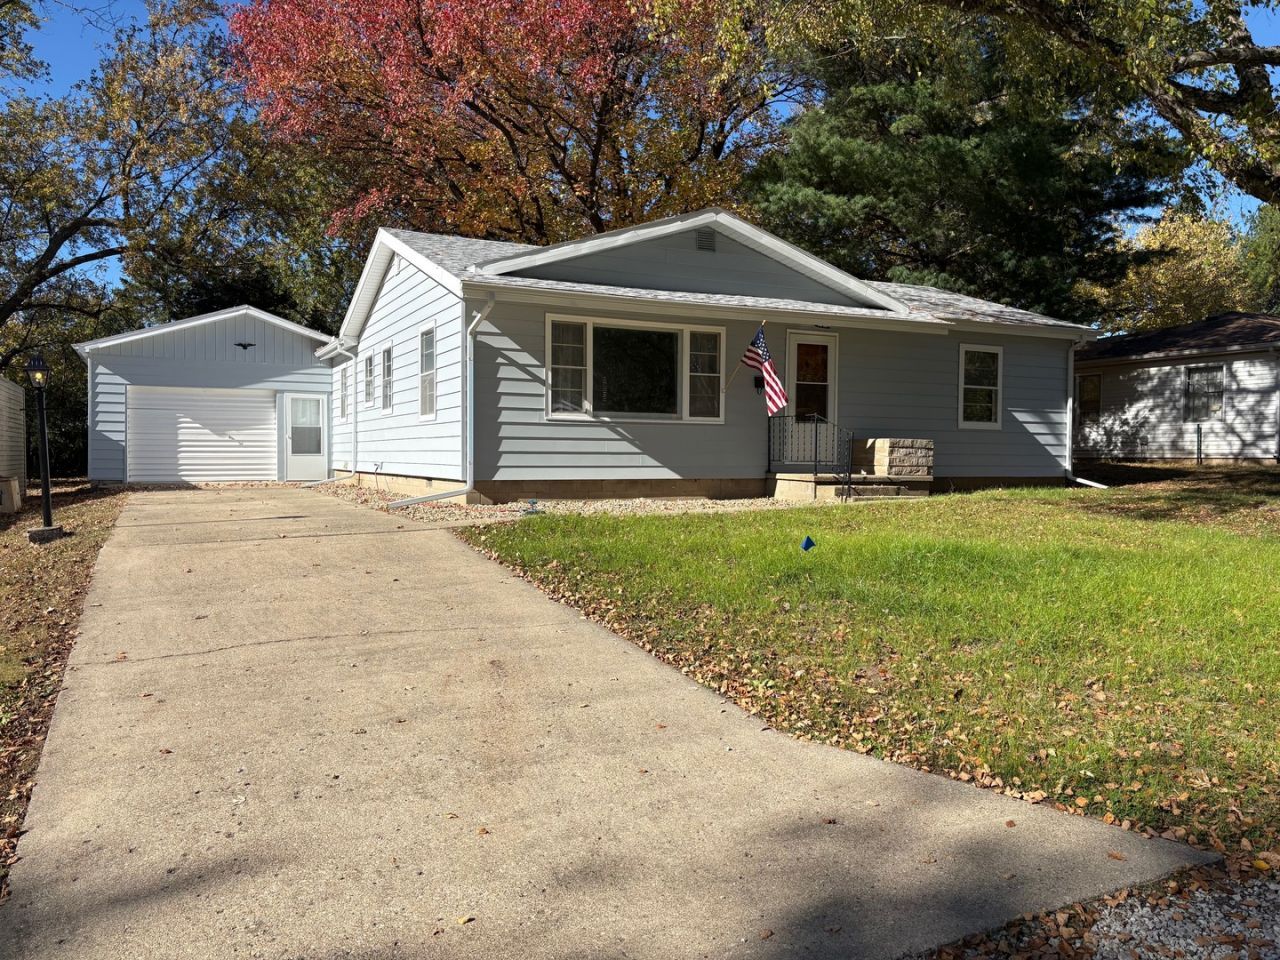
Freshly Updated Ranch Home - Move-In Ready! Welcome home to this beautifully refreshed 2 bedroom, 2 full bath ranch offering comfortable living and flexible space! Step inside to discover a spacious living room, separate dining room, and a versatile bonus room that could easily serve as a 3rd bedroom, home office, or family room. You'll love the many recent updates, including fresh interior and exterior paint, new gutters, new flooring, updated light fixtures, new window blinds, a brand-new A/C unit and newer furnace. The kitchen shines with granite countertops and new appliances, while the updated bathroom adds a fresh, modern touch. An attached 1-car garage provides everyday convenience to stay out of the elements. Outside, enjoy the spacious backyard with plenty of room for entertaining, gardening, or relaxing, plus an existing concrete pad perfect for a storage shed or fire pit area. With so many improvements already completed, this home is ready for its next owner to move right in and enjoy. Don't miss your opportunity to make this one yours!
Property Features
Property Type: Residential - Single Family
Basement: Crawl Space
Cooling: Central Air
Garage: 1
Heating: Gas, Forced Air
Home Style: Ranch
Lot Size: 0.19 Acres
Roof Type: Asphalt
Taxes: $2,051
Year Built: 1955
Amenities
1st Floor Bedroom
1st Floor Full Bath
Feature Descriptions
Additional rooms: Bonus Room
Appliances: Range, Refrigerator, Washer, Dryer
Association Includes: None
Dining Room: Separate
Exterior: Steel Siding
Laundry: Main Level
Lot Dimensions: 64.5x127
Parcel#: 0735256003
Parking: Concrete, Yes, Attached, Garage
Sewer: Public Sewer
Total Rooms: 6
Township: Clintonia
Water: Public
Room Sizes
Bonus Room: 10X15
Bedroom 2: 10X12
Dining Room: 9X10
Kitchen: 10X13
Laundry: 6X11
Living Room: 12X21
Primary Bedroom: 12X13
Local Schools
High School: Clinton High School
Middle School: Clinton Junior High School
Elementary School: Clinton Elementary School
School District: District 15
Listed By / Shown By
Listed By
Agency Name: Utterback Real Estate
Shown By
Agency Title: Dickerson & Nieman Realtors
Agency Phone: 815-227-5900

Estimate Your Payment
Estimated Payment
$ 548.25 per month $333.61 Principal & Interest $170.92 Property Tax $43.72 Homeowner's Insurance
405 S Portland Place | MLS# 12804447
This single family home located at 405 S Portland Place , Clinton, IL 61727 is currently listed for sale with an asking price of $149,900. This property was built in 1955 and has 2 bedrooms and 2 full baths with 1328 sq. ft. S Portland Place is located in the Not Applicable subdivision within the District 15 school district. Search Not Applicable real estate on www.dickersonnieman.com today.