
BEDS2
BATHS1 full
SQUARE FEET720
MLS#12776759
STATUSNew
PROPERTY TYPEResidential - Single Family
SUBDIVISIONNot Applicable
SCHOOLDistrict 8
Property Description
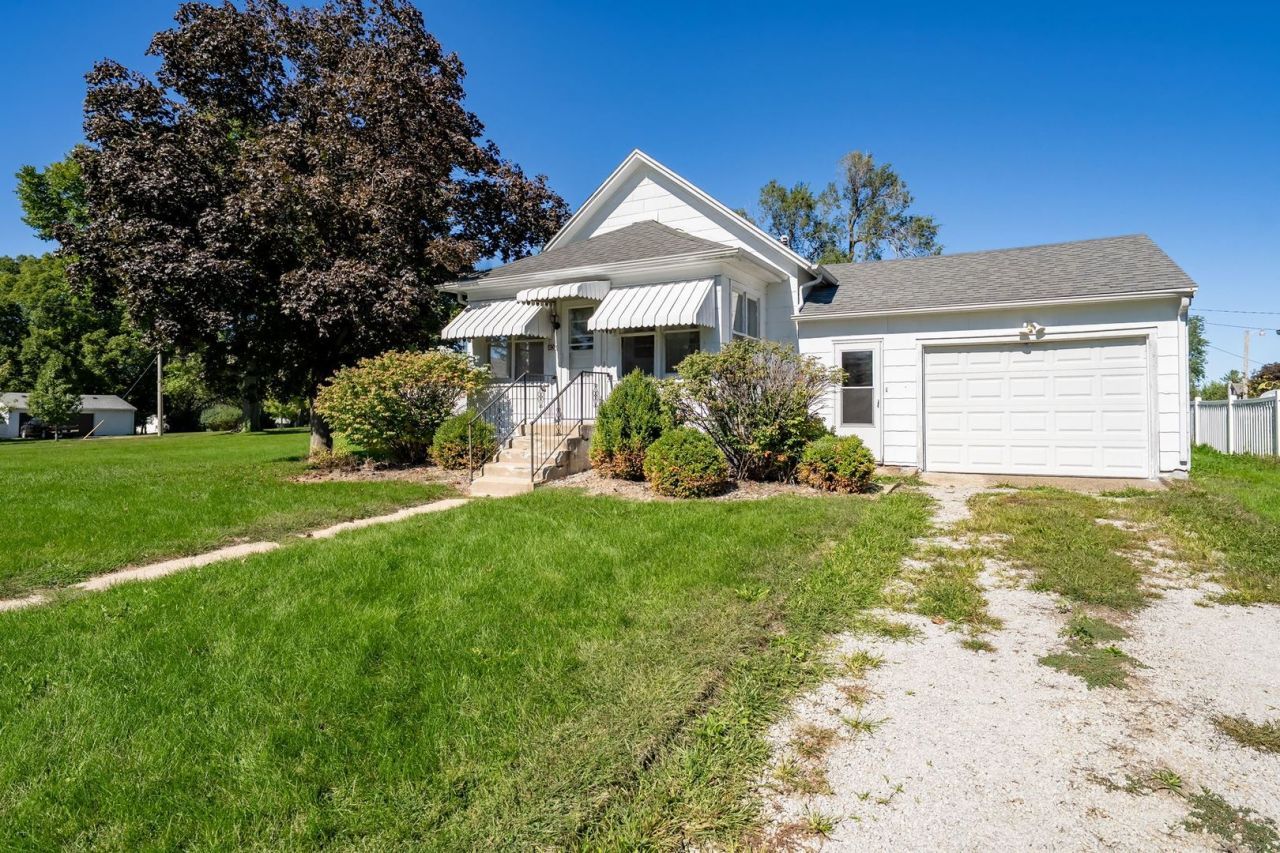
The headline feature of this Chatsworth property is the included adjacent lot, bringing the total outdoor space to a generous 0.33 acres across two combined parcels (404 & 406 E. Cherry St)! On that extra lot sits an expansive 2-car detached garage-giving you incredible room for extra vehicles, a workshop, boat/camper storage, or hobbies. Combine all that space with affordable living and fantastic value! This single-level home offers a practical 2-bedroom, 1-bathroom layout with convenient one-floor living, an attached 1-car garage connected by a pleasant breezeway, a inviting front porch, and a full, dry basement complete with laundry facilities. Big ticket updates for peace of mind: roof replaced within the last year (2025) newer high-efficiency HVAC and hot water heater. The exterior is freshly painted! Exceptionally clean, cozy, and move-in ready with all appliances included. Whether you need the massive garage space, room to garden, or just love having extra breathing room between neighbors, this setup is hard to find! House is being sold as is. Call today for a showing!
Property Features
Property Type: Residential - Single Family
Basement: Yes
Basement: Unfinished, Full
Cooling: Central Air
Garage: 1
Heating: Natural Gas
Home Style: Ranch
Lot Size: 0.18 Acres
Taxes: $1,968
Year Built: 1927
Feature Descriptions
Additional rooms: Foyer, Enclosed Porch
Association Includes: None
Exterior: Slate
Lot Dimensions: 50 x160
Parcel#: 272703132010
Parking: Yes, Attached, Garage
Sewer: Public Sewer
Total Rooms: 4
Township: Chatsworth
Water: Public
Room Sizes
Foyer: 16X6
Enclosed Porch: 20X6
Bedroom 2: 10X10
Kitchen: 13X10
Living Room: 16X12
Primary Bedroom: 11X10
Local Schools
High School: Prairie Central High School
Middle School: Prairie Central Jr High
Elementary School: Prairie Central Upper Elementary
School District: District 8
Listed By / Shown By
Listed By
Agency Name: Palen Real Estate
Agency Phone: 815-674-7502
Shown By
Agency Title: Dickerson & Nieman Realtors
Agency Phone: 815-227-5900

Estimate Your Payment
Estimated Payment
$ 438.38 per month $242.59 Principal & Interest $164.00 Property Tax $31.79 Homeowner's Insurance
406 E Cherry Street | MLS# 12776759
This single family home located at 406 E Cherry Street, Chatsworth, IL 60921 is currently listed for sale with an asking price of $109,000. This property was built in 1927 and has 2 bedrooms and 1 full baths with 720 sq. ft. E Cherry Street is located in the Not Applicable subdivision within the District 8 school district. Search Not Applicable real estate on www.dickersonnieman.com today.