
BEDS2
BATHS1 full
SQUARE FEET1,052
MLS#12741148
STATUSNew
PROPERTY TYPEResidential - Single Family
SCHOOLDistrict 6
Property Description
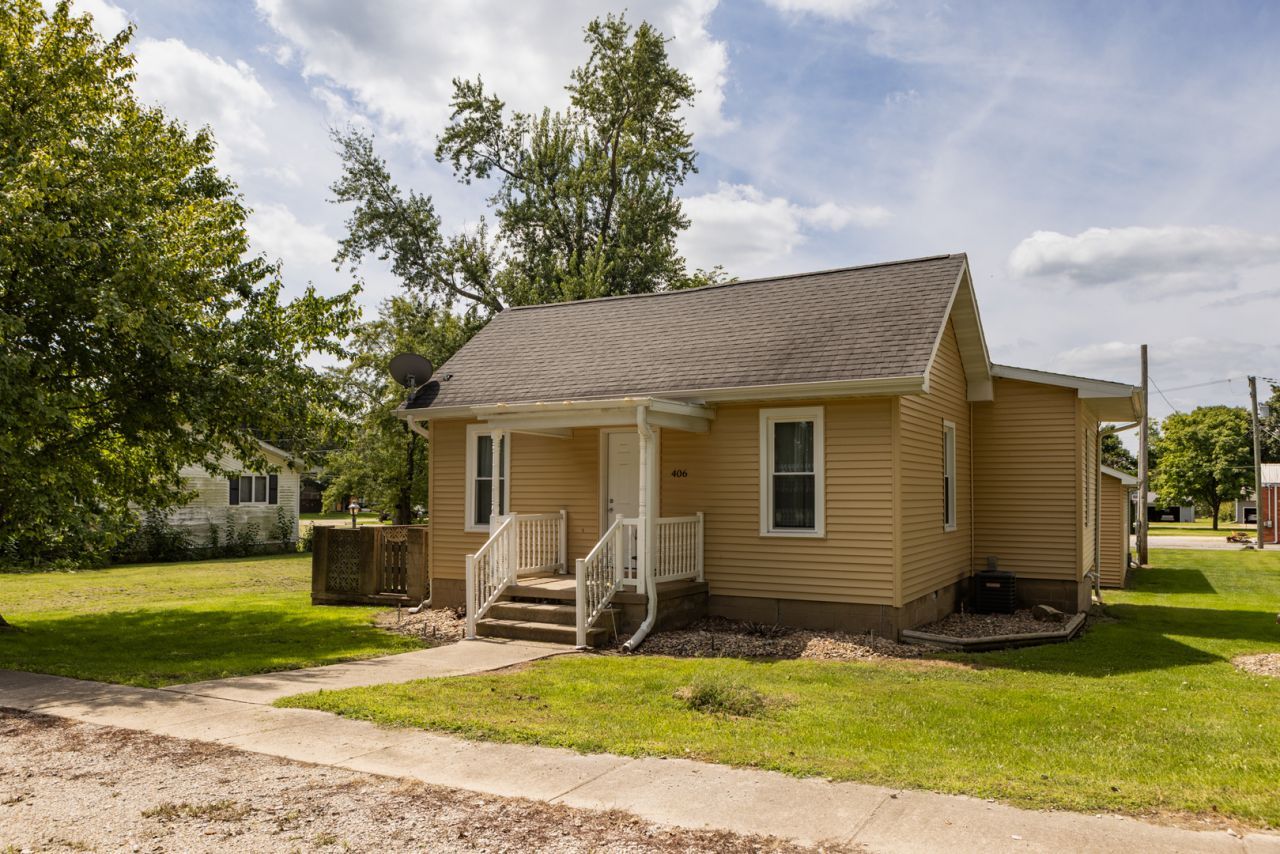
**Well-Maintained Ranch with Extensive Updates & Amazing Garage!** This solid 2-bedroom, 1-bath ranch offers true peace of mind with many of the big-ticket improvements already completed. The seller thoughtfully invested in this home's major systems and exterior, including: new siding, windows, gutters, and additional insulation in 2025, a newly encapsulated crawlspace (2025), roof (2023), furnace and A/C (2022), and water heater (2025). The home has also been freshly painted in 2026 and features a new stove and refrigerator. A true highlight is the *30 x 30 detached garage*, built in 2024 featuring heat, spray-foam wall insulation, blown-in ceiling insulation, LED lighting, and a new garage door opener. Adding to that, there's also a 10 x 12 shed (2024) for additional storage. With the major improvements already addressed, the new owner can focus on adding their own personal style to this gem. Make this one a must-see and schedule your showing today.
Property Features
Property Type: Residential - Single Family
Basement: Crawl Space
Cooling: Central Air
Garage: 2
Heating: Natural Gas
Home Style: Ranch
Lot Size: 0.26 Acres
Roof Type: Asphalt
Taxes: $169
Year Built: 1915
Feature Descriptions
Additional rooms: No additional rooms
Additional Structures: Shed(s)
Appliances: Range, Refrigerator, Washer, Dryer
Association Includes: None
Dining Room: Kitchen/Dining Combo
Exterior: Vinyl Siding, Wood Siding
Lot: Mature Trees
Lot Dimensions: 70x160
Parcel#: 07242010070
Parking: Gravel, Off Alley, Garage Door Opener, Heated Garage, Yes, Garage Owned, Detached, Garage
Sewer: Public Sewer
Total Rooms: 4
Township: Evans
Water: Public
Room Sizes
Bedroom 2: 10X12
Family Room: 17X11
Kitchen: 17X11
Laundry: 9X7
Primary Bedroom: 15X11
Local Schools
High School: Fieldcrest High School
Middle School: Fieldcrest Jr High
Elementary School: Fieldcrest Elementary School
School District: District 6
Listed By / Shown By
Listed By
Agency Name: @properties Christie's International Real Estate
Agency Phone: 708-971-0060
Shown By
Agency Title: Dickerson & Nieman Realtors
Agency Phone: 815-227-5900

Estimate Your Payment
Estimated Payment
$ 288.46 per month $242.59 Principal & Interest $14.08 Property Tax $31.79 Homeowner's Insurance
406 N Birch Street | MLS# 12741148
This single family home located at 406 N Birch Street , Wenona, IL 61377 is currently listed for sale with an asking price of $109,000. This property was built in 1915 and has 2 bedrooms and 1 full baths with 1052 sq. ft. N Birch Street is located within the District 6 school district. Search Wenona real estate on www.dickersonnieman.com today.