
BEDS3
BATHS3 full
SQUARE FEET1,516
MLS#12748132
STATUSNew
PROPERTY TYPEResidential - Single Family
SCHOOLDistrict 5250
Property Description
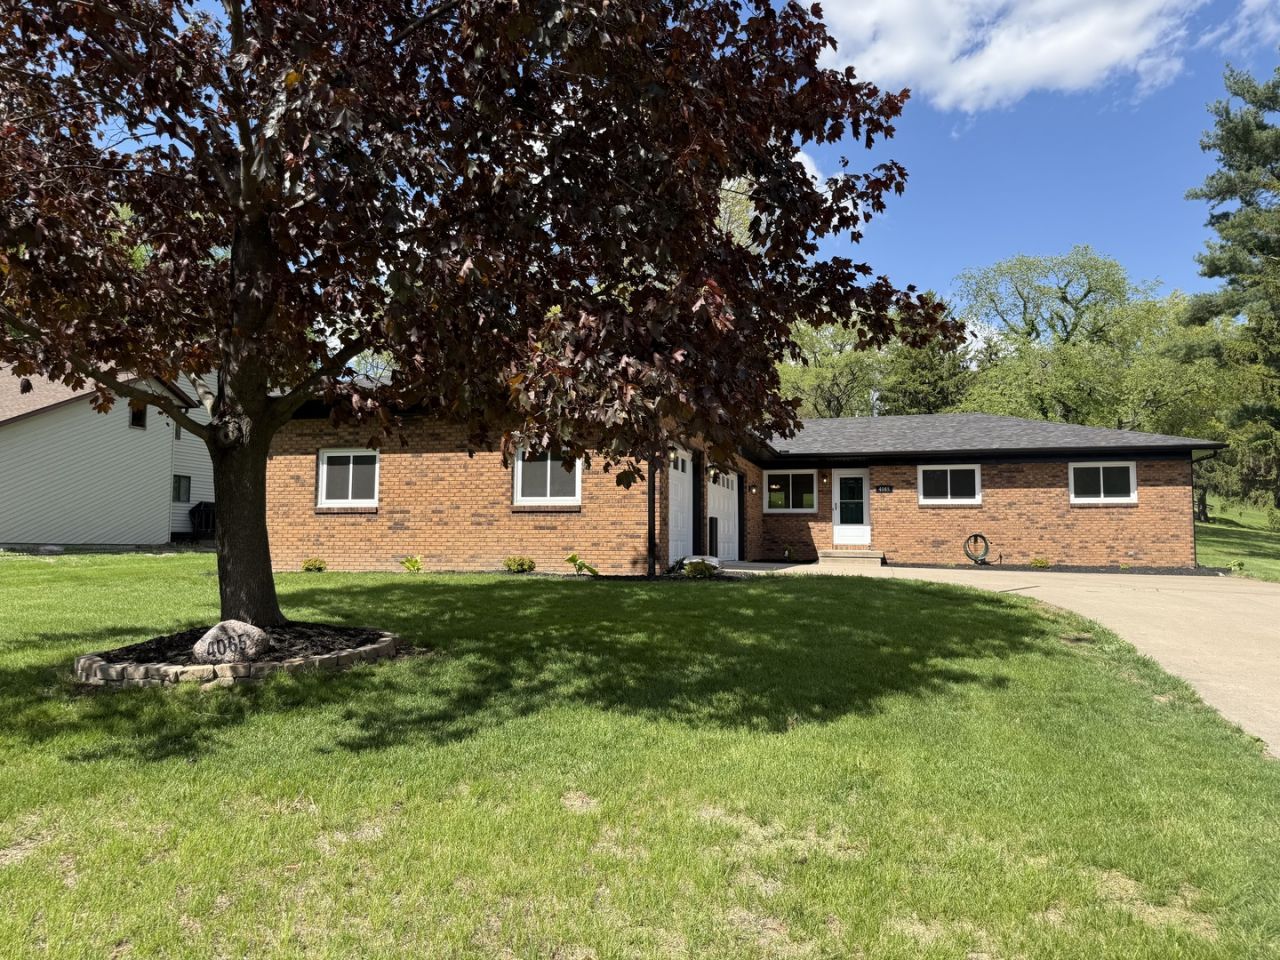
Complete renovation! This ranch home has it all, new kitchen cabitnets, quartz counter tops & appliances, spacious living room with a wood burning fireplace and new luxury vinyl flooring. New carpet in all 3 bedrooms. Primary suite includes a new full bathroom and updated main bathroom. Laundry closet with washer and dryer included and a walk-in pantry. Large 3 car garage with new garage doors and openers, garage floor is polyurea coated. Full basement with new furnace and central air, new water heater and water softener, very open basement with a full bathroom and great potential for a rec room, possible 4th bedroom and a work shop area. Sliding door off the living room to a nice deck and backyard that mostly level with a lots of green space. Privacy but still easy access to anywhere in the Quad Cities.
Property Features
Property Type: Residential - Single Family
Basement: Unfinished, Full
Basement: Yes
Cooling: Central Air
Fireplaces: 1
Garage: 3
Heating: Natural Gas, Forced Air
Home Style: Ranch
Lot Size: 0.44 Acres
Roof Type: Asphalt
Taxes: $3,358
Year Built: 1984
Amenities
1st Floor Full Bath
Feature Descriptions
Additional rooms: Pantry
Appliances: Range, Microwave, Dishwasher, Refrigerator, Washer, Dryer, Water Softener Owned
Association Includes: Water
Dining Room: Kitchen/Dining Combo
Exterior: Brick, Frame
Fireplace: Wood Burning
Fireplace Location(s): Living Room
HOA Fee: 150/ Annually
Laundry: Main Level, Laundry Closet
Lot: Level
Lot Dimensions: 106x177
Parcel#: 841321601
Parking: Concrete, Garage Door Opener, Yes, Garage Owned, Attached, Garage
Sewer: Public Sewer
Total Rooms: 5
Township: N/A
Water: Shared Well
Room Sizes
Pantry: 7X4
Bedroom 2: 11X10
Bedroom 3: 10X11
Kitchen: 19X11
Laundry: 3X6
Living Room: 14X24
Primary Bedroom: 13X12
Local Schools
School District: District 5250
Listed By / Shown By
Listed By
Agency Name: Mel Foster Co. Davenport
Agency Phone: 563-359-4663
Shown By
Agency Title: Dickerson & Nieman Realtors
Agency Phone: 815-227-5900

Estimate Your Payment
Estimated Payment
$ 1,316.93 per month $916.93 Principal & Interest $279.83 Property Tax $120.17 Homeowner's Insurance
4065 Pinebrook Lane | MLS# 12748132
This single family home located at 4065 Pinebrook Lane, Bettendorf, IA 52722 is currently listed for sale with an asking price of $412,000. This property was built in 1984 and has 3 bedrooms and 3 full baths with 1516 sq. ft. Pinebrook Lane is located within the District 5250 school district. Search Bettendorf real estate on www.dickersonnieman.com today.