
BEDS2
BATHS1 full
SQUARE FEET1,047
MLS#12763409
STATUSActive
PROPERTY TYPEResidential - Single Family
SCHOOLDistrict 5
Property Description
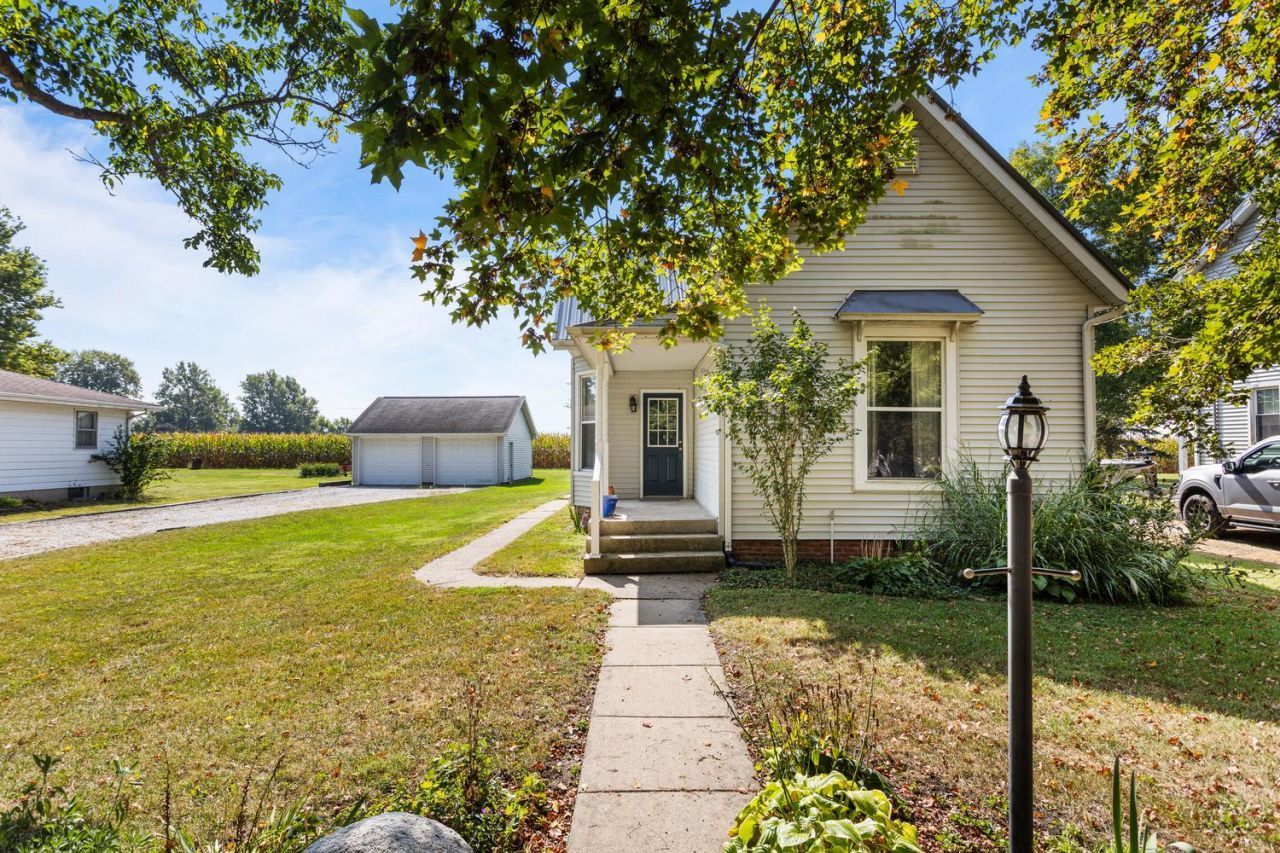
Welcome to 407 S Fifth Street in Ivesdale! This charming 2-bedroom, 1-bath bungalow combines small-town appeal with a number of valuable updates. Step inside to find a move-in-ready home that is ready for your personal touch, featuring hardwood and laminate flooring along with a flexible office/den that could also serve as additional bedroom space. A convenient laundry closet adds to the home's functionality. The property also features an updated HVAC system, newer water heater, durable steel roof, and newer kitchen appliances, including a refrigerator and dishwasher. Outside, enjoy the newly added back deck and an oversized detached two-car garage providing plenty of room for vehicles, storage, hobbies, or a workshop. With its classic bungalow character, functional layout, and many of the major improvements already completed, this Ivesdale home is ready for its next owner. Come take a look!
Property Features
Property Type: Residential - Single Family
Basement: Yes
Basement: Crawl Space, Partial
Cooling: Central Air
Garage: 2
Heating: Natural Gas, Electric
Lot Size: 0.27 Acres
Roof Type: Metal
Taxes: $2,325
Year Built: 1900
Feature Descriptions
Additional rooms: No additional rooms
Association Includes: None
Exterior: Vinyl Siding
Lot Dimensions: 80x146
Parcel#: 223107337005
Parking: Yes, Garage Owned, Detached, Garage
Sewer: Septic Tank
Total Rooms: 4
Township: Colfax
Water: Public
Room Sizes
Bedroom 2: 11X11
Kitchen: 16X11
Laundry: 9X11
Living Room: 15X15
Primary Bedroom: 14X16
Local Schools
High School: Bement High School
Middle School: Bement Junior High School
Elementary School: Bement Elementary School
School District: District 5
Listed By / Shown By
Listed By
Agency Name: Total Realty
Agency Phone: 217-898-2378
Shown By
Agency Title: Dickerson & Nieman Realtors
Agency Phone: 815-227-5900

Estimate Your Payment
Estimated Payment
$ 634.27 per month $389.47 Principal & Interest $193.75 Property Tax $51.04 Homeowner's Insurance
407 5th Street | MLS# 12763409
This single family home located at 407 5th Street, Ivesdale, IL 61851 is currently listed for sale with an asking price of $175,000. This property was built in 1900 and has 2 bedrooms and 1 full baths with 1047 sq. ft. 5th Street is located within the District 5 school district. Search Ivesdale real estate on www.dickersonnieman.com today.