
BEDS3
BATHS1 full 1 partial
SQUARE FEET2,454
MLS#2031330
STATUSActive
PROPERTY TYPEResidential - Single Family
SUBDIVISIONAssessors plat Village of Arena
SCHOOLRiver Valley
Listing Courtesy of:
First Weber Inc
Agency Contact: HomeInfo@firstweber.com

Property Description
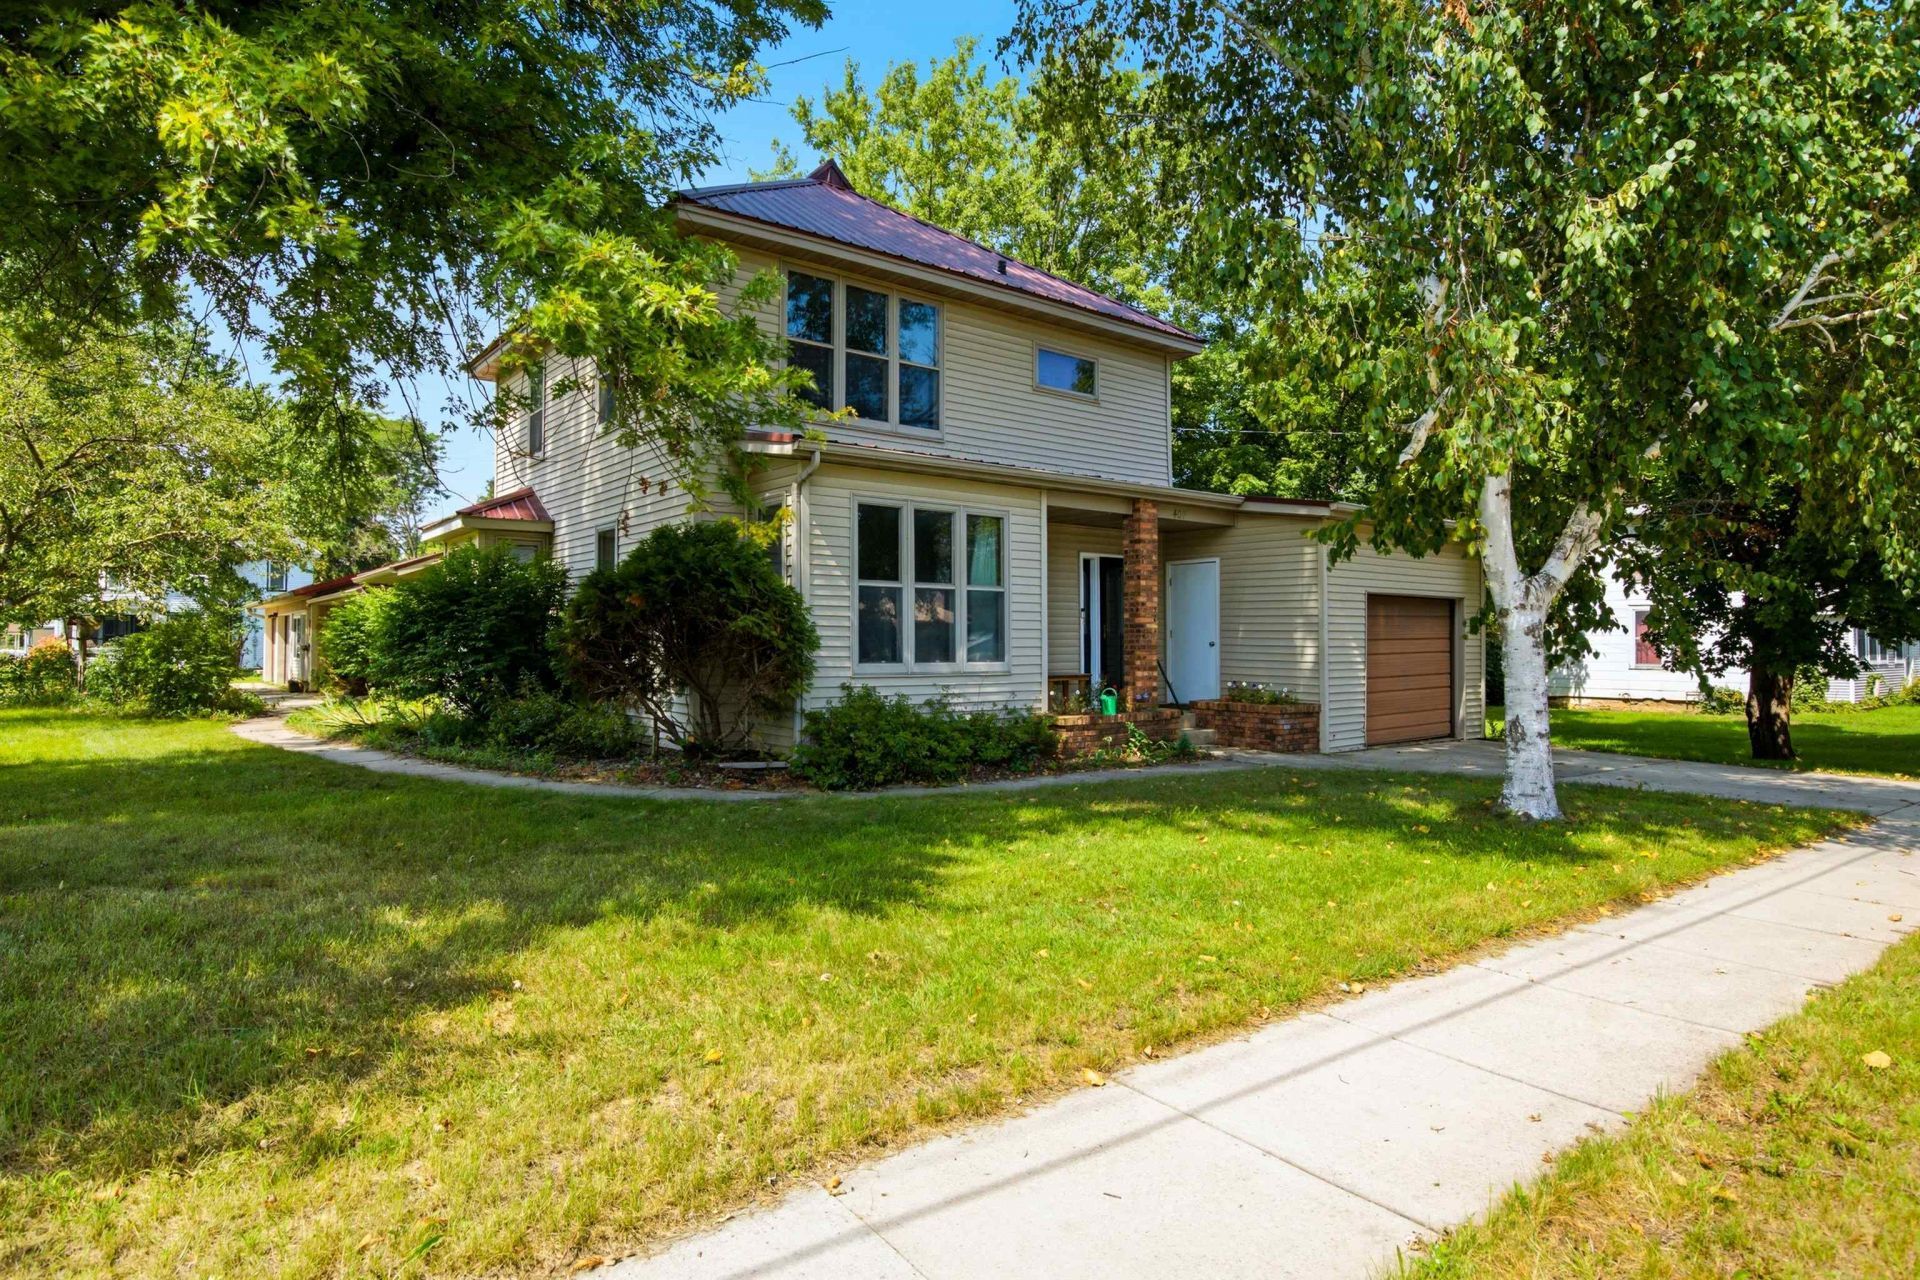
This is a charming 2 story folk/farm house that is very spacious with a mixture of old school hardwood floors, woodwork, trim and doors with newer flooring and some fixtures. Main level features a front porch and foyer, front living room, den/office and formal dining room that leads you into the spacious kitchen, dinette and powder room. Off of that is a huge mud/laundry room. There is an extra spacious 4 season/family/game room attached to the workshop with storage room, 2 car attached plus a front 1 car attached garage. Large lot with a patio, mature trees and plenty of room for a garden. upstairs has all 3 bedrooms with new flooring and the full main bath. Vinyl siding and a metal roof. UHP 13 month home warranty included
Property Features
Property Type: Residential - Single Family
Fuel Type: Natural gas
Garage: 3 car attached
Lot Size:
Stories: 2.0
Taxes: $4,600
Amenities
Vinyl
Aluminum/Steel
Brick
Metal
Feature Descriptions
Days on Site: 2
Exterior: Vinyl, Aluminum/Steel, Brick, Metal
Garage: 1 car, 2 car, Attached
Heating/Cooling: Radiant, Wall AC, Window AC
Lot: Corner
Water/Waste: Municipal water, Municipal sewer, Sand Point Well
Room Sizes
Primary Bedroom: 13x10 Level U
Bedroom 2: 12x10 Level U
Bedroom 3: 12x10 Level U
Dining Room: 13x10
Family Room: 20x25 Level M
Kitchen: 12x10 Level M
Laundry Room: 20x10 Level M
Living/Great Room: 16x12 Level M
Local Schools
High School: River Valley
Middle School: River Valley
Elementary School: River Valley
School District: River Valley
Listed By / Shown By
Listed By
Agency Name: First Weber Inc
Agency Contact: HomeInfo@firstweber.com
Shown By
Agency Title: Dickerson & Nieman Realtors
Agency Phone: 815-227-5900
Estimate Your Payment
Estimated Payment
$ 1,087.91 per month $622.94 Principal & Interest $383.33 Property Tax $81.64 Homeowner's Insurance
407 Oak Street | MLS# 2031330
This single family home located at 407 Oak Street, Arena, WI 53503 is currently listed for sale with an asking price of $279,900. This property has 3 bedrooms and 1 full and 1 partial baths with 2454 sq. ft. Oak Street is located in the Assessors plat Village of Arena subdivision within the River Valley school district. Search Assessors Plat Village Of Arena real estate on www.dickersonnieman.com today.