
BEDS2
BATHS1 full 1 partial
SQUARE FEET1,993
MLS#202606425
STATUSActive
PROPERTY TYPEResidential - Single Family
SCHOOLOregon 220
Property Description
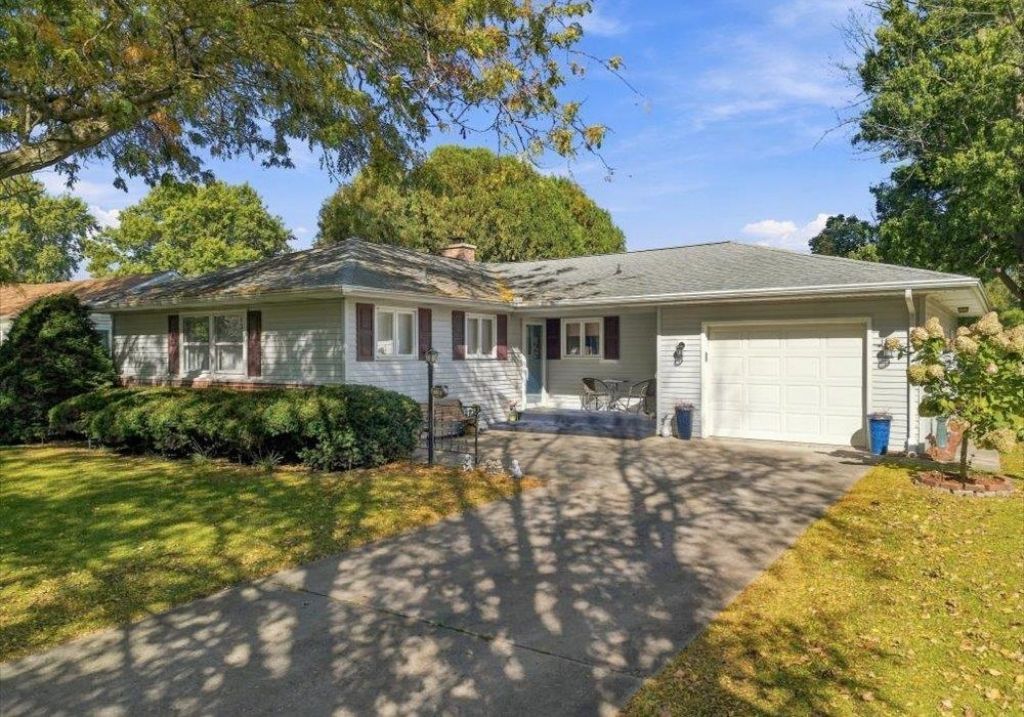
GOLF COURSE VIEWS & EASY LIVING! Imagine hopping on your golf cart and heading straight to the course! Located just moments from Mt. Morris Sunset Golf Course, this inviting 2 bedroom ranch offers comfortable living, numerous updates, and gorgeous views from nearly every window! Step inside to a spacious foyer that opens to a flowing floorplan with generously sized rooms throughout. The kitchen offers an abundance of cabinetry and counter space, a stylish tray ceiling, and all kitchen appliances stay! The formal dining area features a walkout door leading to a large covered patio, perfect for relaxing, entertaining, or enjoying the peaceful surroundings. The primary bedroom boasts a walk in closet and access to a spacious main bath, while the second bedroom offers plenty of room for guests or a home office. Additional highlights include 1.5 baths, a newer furnace, and numerous remodeling updates. Need more living space? The finished lower level features a large family room, a workshop area, and plenty of possibilities! Whether you're looking to downsize, enjoy retirement, or simply embrace a more relaxed lifestyle with golf right around the corner, this home deserves a closer look! Don't miss this opportunity for comfortable living with a golf course lifestyle! Call today for your private showing!
Property Features
Property Type: Residential - Single Family
Basement: Yes
Cooling: Central Air
Garage: 1.5
Heating: Forced Air, Natural Gas
Home Style: Ranch
Lot Size: 0.23 Acres
Roof Type: Shingle
Taxes: $1,365
Appliances
Disposal
Refrigerator
Stove/Cooktop
Water Softener
Feature Descriptions
Basement: Full
Exterior: Brick/Stone, Siding
General Features: Main Floor Primary, Out Building(s), Patio, Laundry Basement
Land features: City/Town, Golf Course View
Sewer: City/Community
Water: City/Community
Room Sizes
Bedroom 1: 15 X 11 Level - Main
Bedroom 2: 13 X 11 Level - Main
Kitchen: 14 X 11 Level - Main
Living Room: 20 X 14 Level - Main
Dining Room: 11 X 11 Level - Main
Local Schools
School District: Oregon 220
Listed By / Shown By
Listed By
Agency Name: Re/Max of Rock Valley
Shown By
Agency Title: Dickerson & Nieman Realtors
Agency Phone: 815-227-5900

Estimate Your Payment
Estimated Payment
$ 616.94 per month $444.89 Principal & Interest $113.75 Property Tax $58.30 Homeowner's Insurance
408 Sunset Lane | MLS# 202606425
This single family home located at 408 Sunset Lane, Mount Morris, IL 61054 is currently listed for sale with an asking price of $199,900. This property has 2 bedrooms and 1 full and 1 partial baths with 1993 sq. ft. Sunset Lane is located within the Oregon 220 school district. Search Mount Morris real estate on www.dickersonnieman.com today.