
BEDS3
BATHS2 full 1 partial
SQUARE FEET1,376
MLS#12655366
STATUSPending
PROPERTY TYPEResidential - Single Family
SCHOOLDistrict 30
Property Description
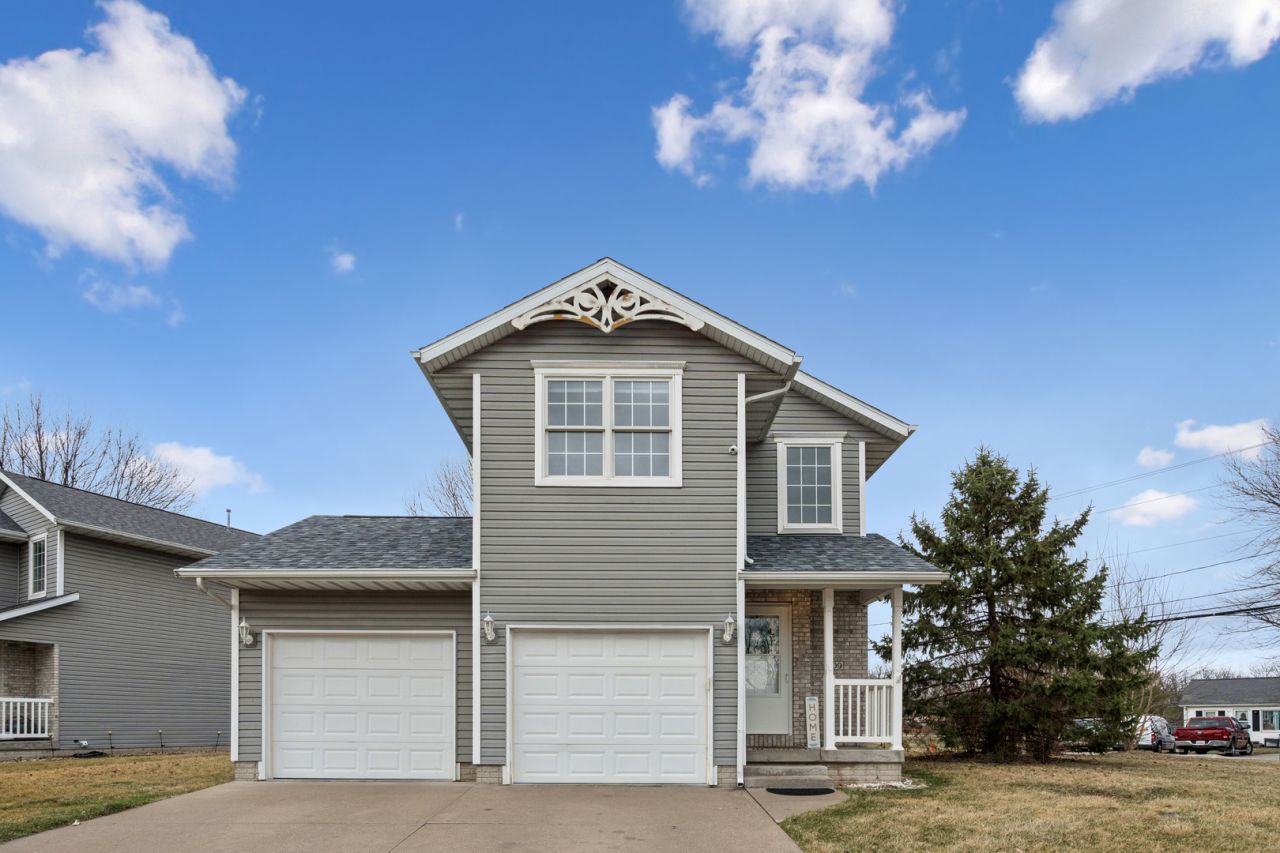
Updated price! Welcome to this 3-bedroom, 3-bathroom, 2-story home located on a corner lot in a cul-de-sac. The open floor plan features bamboo hardwood flooring, a gas fireplace in the living room, and a functional layout for everyday living. The dining area opens to a spacious deck overlooking the large backyard, providing plenty of room for entertaining or outdoor enjoyment. Upstairs you'll find the primary suite with a walk-in closet and private bath, along with two additional bedrooms, a full bathroom, and convenient second-floor laundry. The finished basement offers additional flexible living space for a rec room, office, workout area, or playroom. Recent updates include a new roof and furnace (2025) and water heater (2023). Conveniently located near schools, shopping, dining, and interstate access.
Property Features
Property Type: Residential - Single Family
Basement: Yes
Basement: Finished, Egress Window, Concrete, Full
Cooling: Central Air
Fireplaces: 1
Garage: 2
Heating: Natural Gas, Forced Air
Lot Size: 0.41 Acres
Roof Type: Asphalt
Taxes: $6,674
Year Built: 2004
Feature Descriptions
Additional rooms: Family Room
Appliances: Range, Refrigerator
Association Includes: None
Dining Room: Combined w/ LivRm
Exterior: Vinyl Siding, Brk/Stn Veneer Frnt
Fireplace Location(s): Living Room
Laundry: Upper Level
Lot: Corner Lot, Cul-De-Sac, Level
Lot Dimensions: 142 x 127
Parcel#: 1806221004
Parking: Concrete, Yes, Attached, Garage
Sewer: Public Sewer
Total Rooms: 7
Township: Hampton
Water: Public
Room Sizes
Family Room - Down: 19X22
Bedroom 2: 12X11
Bedroom 3: 10X12
Dining Room: 10X8
Kitchen: 16X10
Laundry: 5X3
Living Room: 12X11
Primary Bedroom: 14X13
Local Schools
High School: United Township High School
School District: District 30
Listed By / Shown By
Listed By
Agency Name: Ruhl&Ruhl REALTORS Davenport
Agency Phone: 563-441-5100
Shown By
Agency Title: Dickerson & Nieman Realtors
Agency Phone: 815-227-5900

Estimate Your Payment
Estimated Payment
$ 1,147.46 per month $522.79 Principal & Interest $556.17 Property Tax $68.51 Homeowner's Insurance
409 11th Ave A Court | MLS# 12655366
This single family home located at 409 11th Ave A Court, Silvis, IL 61282 is currently listed for sale with an asking price of $234,900. This property was built in 2004 and has 3 bedrooms and 2 full and 1 partial baths with 1376 sq. ft. 11th Ave A Court is located within the District 30 school district. Search Silvis real estate on www.dickersonnieman.com today.