
BEDS4
BATHS3 full
SQUARE FEET1,710
MLS#12747561
STATUSNew
PROPERTY TYPEResidential - Single Family
SCHOOLDistrict 223
Property Description
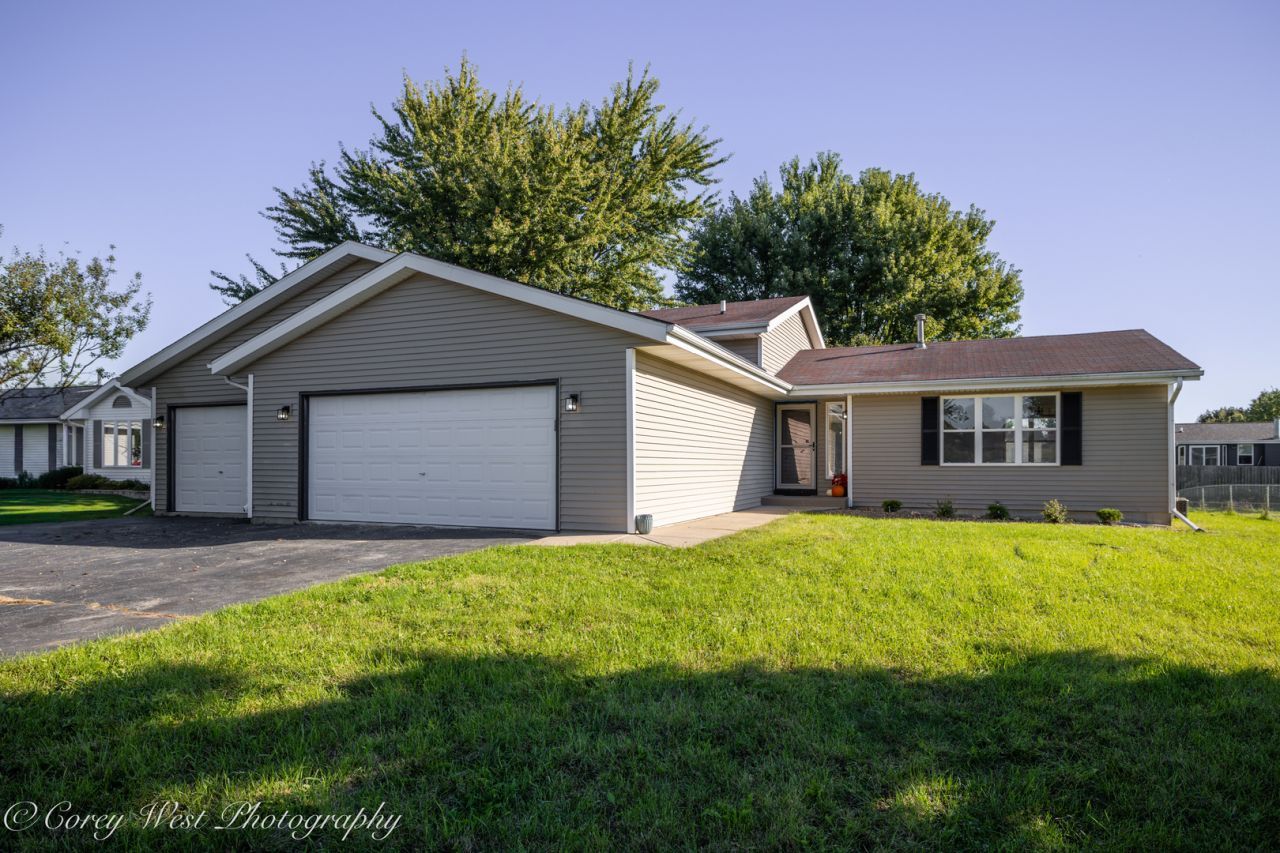
Beautiful 4 bed home with 3 full bathrooms! This home is 10/10 clean with fresh paint and ready for its next owners. Walking into the front door you will first notice the refinished hardwood floors that carry through the living room, dining room and kitchen. The large living room flows naturally into the dining room with plenty of place for family gatherings and game nights. The eat-in kitchen is designed for daily life with loads of cabinet space, modern white cabinets and appliances, and tons of natural light coming in from the sliding door leading out to the large deck in the backyard. Three of the bedrooms can be found on the upper level, all with brand new carpet and fresh paint. The master bedroom includes its own full bath and also another full bath nearby the other bedrooms for convenience. On the lower level there is a family room complete with a wood burning fireplace, and the 4th bedroom. If privacy is a concern - the 4th bedroom has its own attached full bathroom (freshly renovated) complete with a low entry walk-in shower for safe and easy in and out. And the bedroom has its own private door with access directly to the 3-car garage. The sub-basement has the laundry machines and loads of room for clean dry storage. Located in the popular Meridian school district. This property is ready to go, and a quick close is possible if wanted.
Property Features
Property Type: Residential - Single Family
Basement: Yes
Basement: Unfinished, Partial
Cooling: Central Air
Garage: 3
Heating: Natural Gas
Home Style: Bi-Level
Lot Size: 94X 149X94X149
Roof Type: Asphalt
Taxes: $5,878
Year Built: 2000
Feature Descriptions
Additional rooms: No additional rooms
Association Includes: None
Exterior: Vinyl Siding
Lot: None
Lot Dimensions: 94X 149X94X149
Other Equipment: Water-Softener Owned, CO Detectors, Ceiling Fan(s), Sump Pump
Parcel#: 11224030180000
Parking: Asphalt, Garage Door Opener, Yes, Garage Owned, Attached, Garage
Sewer: Public Sewer
Total Rooms: 7
Township: Scott
Water: Public
Room Sizes
Bedroom 2: 10X11
Bedroom 3: 13X13
Bedroom 4: 12X22
Dining Room: 11X13
Kitchen: 14X13
Living Room: 12X19
Primary Bedroom: 13X13
Local Schools
School District: District 223
Listed By / Shown By
Listed By
Agency Name: Weichert REALTORS Signature Professionals
Agency Phone: 815-754-5050
Shown By
Agency Title: Dickerson & Nieman Realtors
Agency Phone: 815-227-5900

Estimate Your Payment
Estimated Payment
$ 1,219.83 per month $645.41 Principal & Interest $489.83 Property Tax $84.58 Homeowner's Insurance
409 Hickory Drive | MLS# 12747561
This single family home located at 409 Hickory Drive , Davis Junction, IL 61020 is currently listed for sale with an asking price of $290,000. This property was built in 2000 and has 4 bedrooms and 3 full baths with 1710 sq. ft. Hickory Drive is located within the District 223 school district. Search Davis Junction real estate on www.dickersonnieman.com today.